
Address
1503 Woodland Circle, Mountain Grove, MO
Price
$ 315,000
Property Attributes
- MLS#60333503
- TypeSingle Family
- Listing Status Active
- CountyWRIGHT
- CityMountain Grove
- NeighborhoodWright-Not in List
- Zip65711
- StyleRanch
- Year Built1992
- Taxes$ 1176
- Price$ 315,000
- Bedrooms3
- Full Bathrooms2
- Half Bathrooms0
- Sqr Footage1806
- Lot Size0.74 Acres
Data Source:
Southern Missouri Regional MLS (SOMO)
Property Description
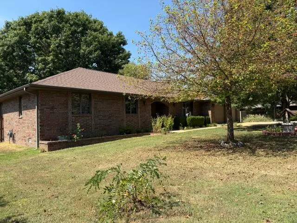
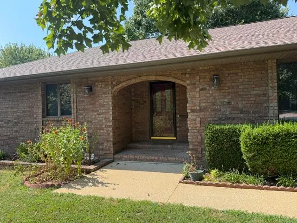
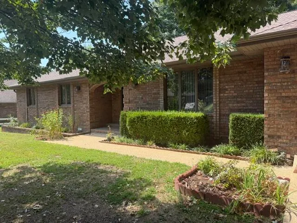
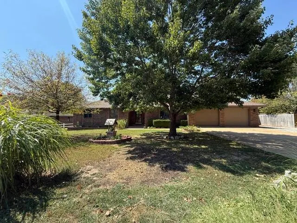
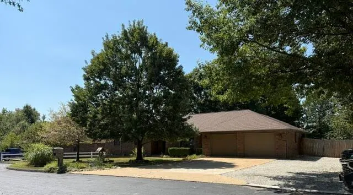
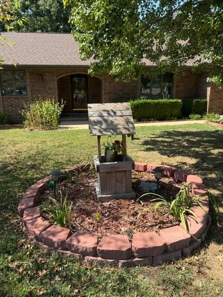
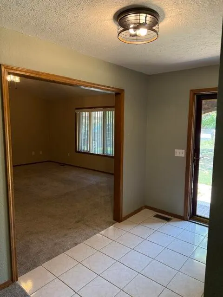
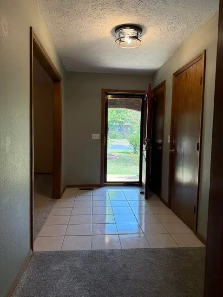
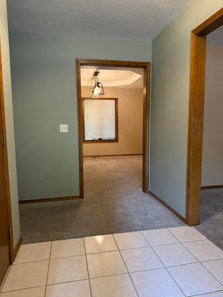
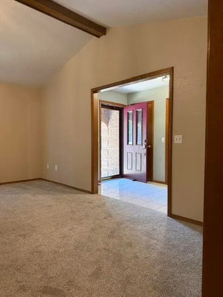
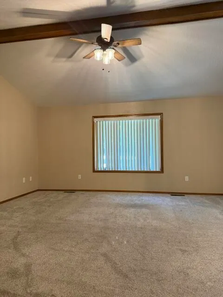
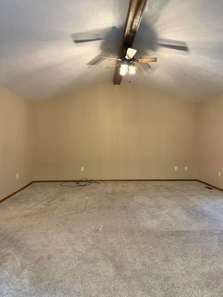
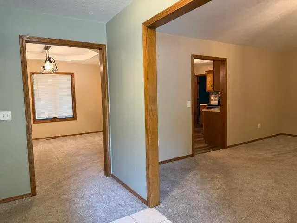
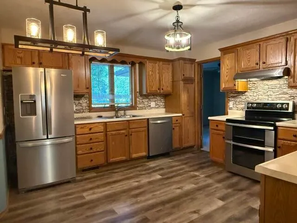
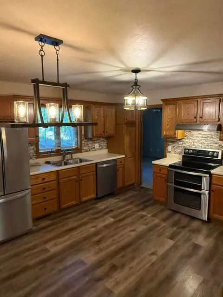
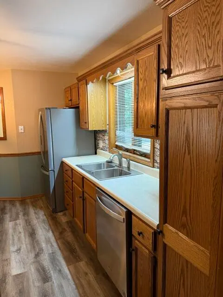
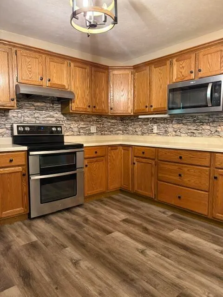
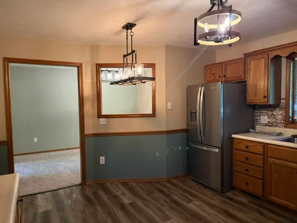
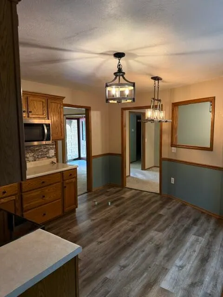
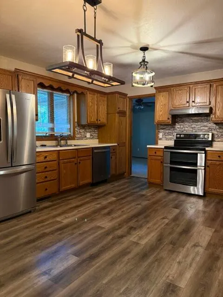
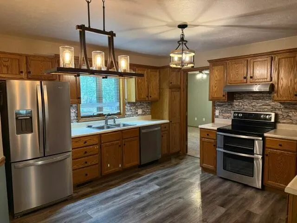
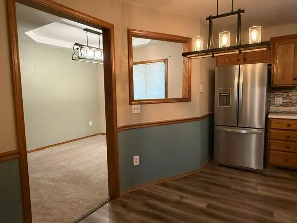
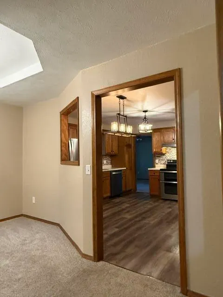
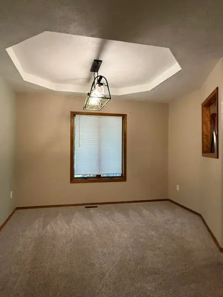
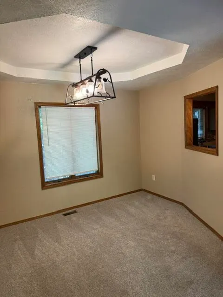
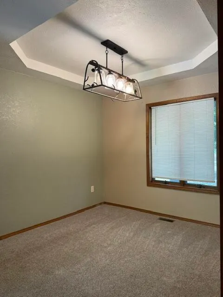
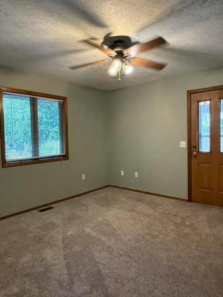
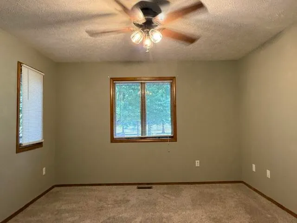
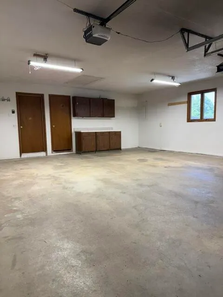
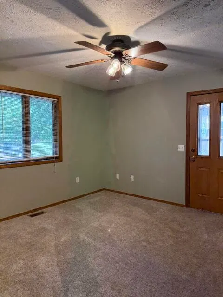
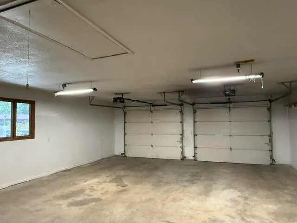
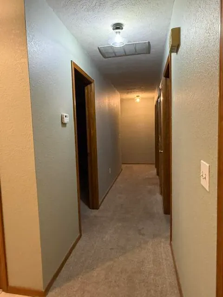
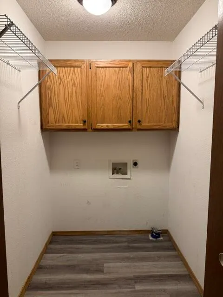
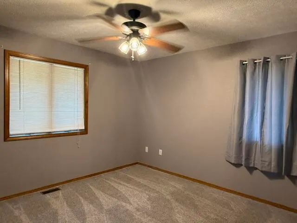
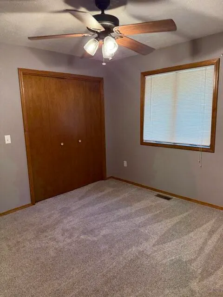
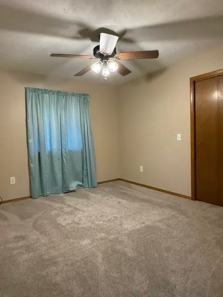
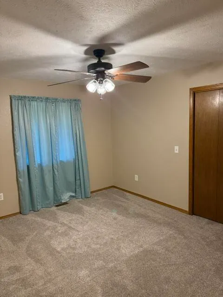
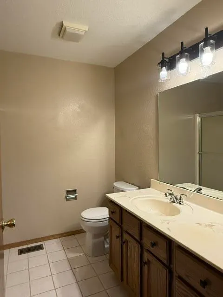
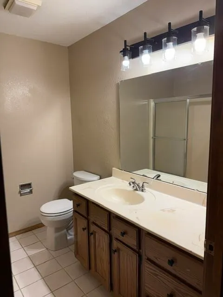
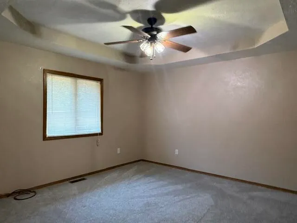
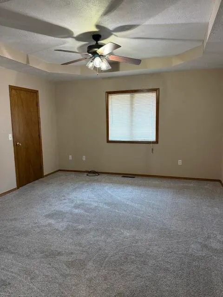
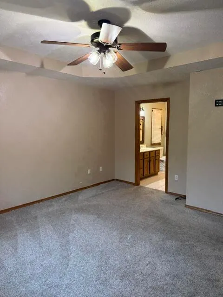
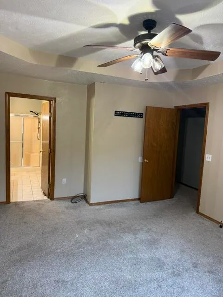
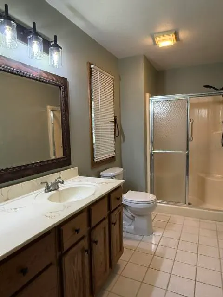
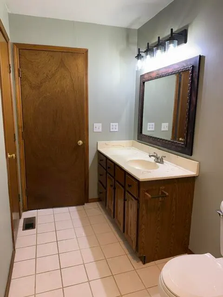
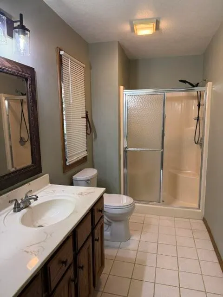
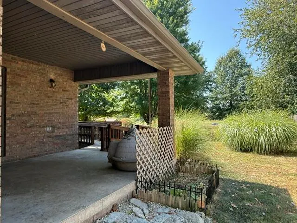
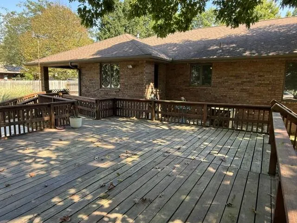
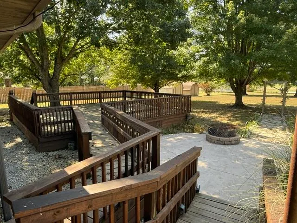
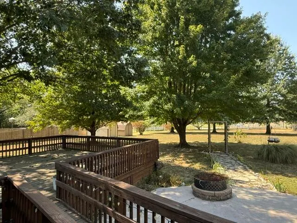
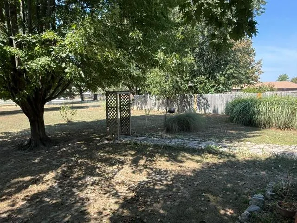
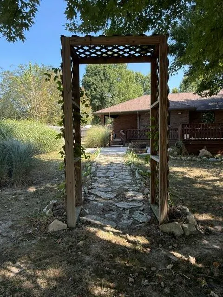
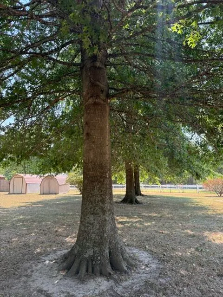
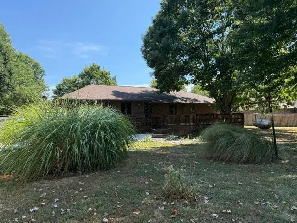
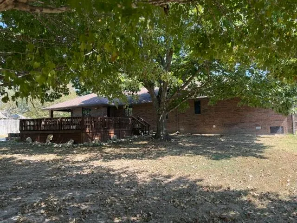
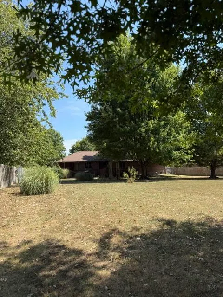
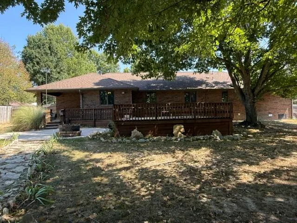
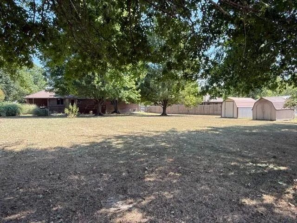
Privately yet conveniently located in town, this timeless all-brick contemporary ranch offers the best of both worlds. Tucked away on a Cul-da-sac just off a dead-end street. Property is .74 of an acre with an expansive backyard with mature shade. One level brick home offering walk in tile entry with closets to partially open Living, Dining and Kitchen. The feel of personal space yet with cozy colors. Living room has vaulted beam ceiling and large Anderson windows. Dining room offers trayed ceiling with window and pass through to kitchen. Oak cabinets with ample amount of storage, deep drawers and floor to ceiling pantry along with stainless Whirlpool appliances. Bonus room is located off Kitchen with access to garage and covered patio. Primary suite is located at end of home offering trayed ceiling along with full bath and walk in shower unit. Additional closet for storage. Hallway full bath with tub/shower unit and single vanity with storage area. Utility is located along hall with a deep inset and side shelving. Two additional bedrooms to complete the homes layout. Home offers large 2 car attached garage with furnace closet. Multiple spaces for dining, entertaining or relaxing in the back area. End of home covered patio area, large walkout deck and additional concrete patio space with fire pit. Backyard is approximately 293 feet deep and has dlb. gate at end for ease in access. Two portable storage sheds, chain link and privacy fencing. Beautiful shade trees and landscaping to complete your oasis. Property has been well maintained and updates include; Carpet, paint throughout and lighting inside and out. Located close to all town amenities along with 4 lane convenience for commuting or traveling.
| Elementary School | Middle School | High School |
|---|---|---|
| Mountain Grove Elementary School | Mountain Grove Middle School | Mountain Grove High School |
| Price History | |
|---|---|
| 9/9/2026 | Listed $315,000 |
General Features
| Sewer | Public Sewer |
|---|---|
| Heating | Central |
| Cooling | Central Air,Ceiling Fan(s) |
| Possession | Closing |
| Roof | Composition |
| Appliances | Dishwasher,Gas Water Heater,Free-Standing Electric Oven,Refrigerator,Disposal |
| Garage Spaces | 2 |
| Patio/Porch Features | Patio,Deck,Covered |
| Architectural Style | Ranch |
| Construction Materials | Brick Full |
| Year Built | 1992 |
| Stories Count | 1 |
| Township | 28 |
| Levels | One |
| Property Subtype | Single Family Residence |
| Tax Year | 2025 |
| County | Wright |
| Property Type | Residential |
| Subdivision Name | Wright-Not in List |
| Garage Y/N | Yes |
| Other Structures | Storage Shed |
| Full Baths | 2 |
| Status | Active |
| Directions | Business 60 to Hovis Street,N to 16th Street,to Woodland on left and home on right. Highway 60 to Hwy. 95 exit to 17th Street,turn left to Hovis Street,turn right to 16th Street,turn right to Woodlan |
| High School | Mountain Grove |
| City | Mountain Grove |
| Elementary School | Mountain Grove |
| Tax Annual Amount | 1176.41 |
| Middle/Junior High School | Mountain Grove |
| Standard Status | Active |
| Legal Description | Lot 17,Briarwood Estates Second Addition To Mtn Grove,A Part Of The Sw Ne (Subject To Life Estate In Ted Martin & Merlene Martin) |
| Vacation Rental | No |
| Docks/Slips | No |
Interior Features
| Interior Amenities | High Speed Internet,Vaulted Ceiling(s),Internet - Cable |
|---|---|
| Flooring | Carpet,Tile,Laminate |
| Basement (Y/N) | No |
| Window Features | Blinds,Double Pane Windows |
| Fireplace Y/N | No |
| Above Grade Finished Area | 1806 |
| Laundry Features | Main Floor,Utility Room |
| Total Bedrooms | 3 |
| Room Type | Bonus Room |
| Total Baths | 2 |
Exterior Features
| Exterior Amenities | Rain Gutters |
|---|---|
| Fencing | Chain Link,Shared |
| Parking Features | Additional Parking,Oversized,Garage Door Opener,Driveway |
| Lot Features | Cul-De-Sac,Dead End Street |
| Water Source | City |
| Foundation Details | Crawl Space |
| Building Area Total | 1806 |
| Lot Dimensions | 105x293 |
| Lot Size Acres | 0.74 |
| Road Surface Type | Asphalt |
| Door Features | Storm Door(s) |
| Road Frontage Type | City Street |
| Entry | Walk In |
Amenities
- Foreclosure
- Views
- Short Sale
- New Construction
- Adult 55+
- Lease To Own
- No HOA Fees
- Furnished
- Primary On Main
- Air Conditioning
- Seller Finance
- Green
- Fixer Upper
- Horse
- Golf
- Fireplace
- Deck
- Garage
- Basement
- Pool
Property vs Single Family Average in 65711
Price
Taxes
Year Built
Visits
In The Neighborhood
Hartville
$ 285,000
- Type
- Single Family
- Size
- 1,882 SqFt
- Rooms
- 3 Beds + 2 Baths
 High Standard Real Estate Company, LLC
Reduced
Macomb
$ 155,000
- Type
- Single Family
- Size
- 1,804 SqFt
- Rooms
- 4 Beds + 2 Baths
Keller Williams Local
Views
Mountain Grove
$ 325,000
- Type
- Single Family
- Size
- 3,035 SqFt
- Rooms
- 5 Beds + 3 Baths
re:IMAGINE Realty Group
Mountain Grove
$ 219,900
- Type
- Single Family
- Size
- 1,480 SqFt
- Rooms
- 3 Beds + 2 Baths
Keller Williams Local
Mountain Grove
$ 159,000
- Type
- Single Family
- Size
- 1,352 SqFt
- Rooms
- 3 Beds + 1.5 Baths
Keller Williams Tri-Lakes - WP
Primary On Main
Norwood
$ 375,000
- Type
- Single Family
- Size
- 2,200 SqFt
- Rooms
- 3 Beds + 2.5 Baths
Old World Realty, LLC
Mountain Grove
$ 159,000
- Type
- Single Family
- Size
- 1,038 SqFt
- Rooms
- 3 Beds + 1 Baths
RE/MAX Farm and Home
Mountain Grove
$ 225,000
- Type
- Single Family
- Size
- 1,524 SqFt
- Rooms
- 3 Beds + 2 Baths
RE/MAX Farm and Home
Reduced
Mansfield
$ 272,900
- Type
- Single Family
- Size
- 1,296 SqFt
- Rooms
- 3 Beds + 2 Baths
Sho-Me Real Estate
