
Primary on Main - Eco Friendly
Address
114 Zuluster Lane, Gainesville, MO
Price
$ 599,000
Property Attributes
- MLS#60332896
- TypeSingle Family
- Listing Status Active
- CountyOZARK
- CityGainesville
- NeighborhoodOzark-Not in List
- Zip65655
- StyleCape Cod,Country,Contemporary
- Year Built2013
- Taxes$ 975
- Price$ 599,000
- Bedrooms4
- Full Bathrooms2
- Half Bathrooms1
- Sqr Footage2556
- Lot Size44.22 Acres
Data Source:
Southern Missouri Regional MLS (SOMO)
Property Description
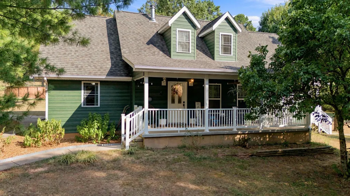
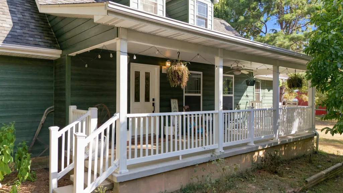
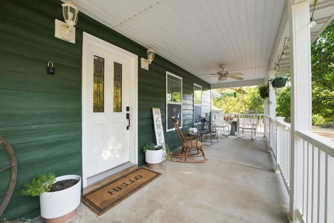
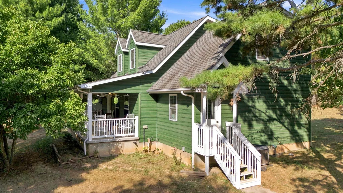
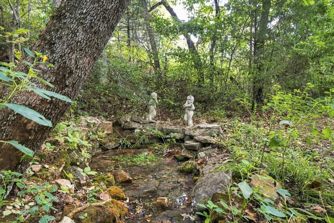
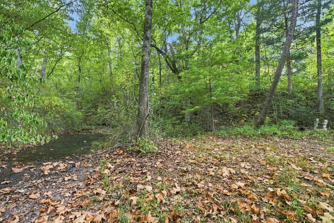
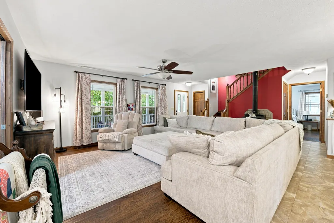
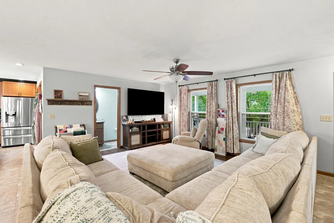
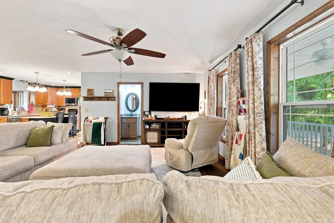
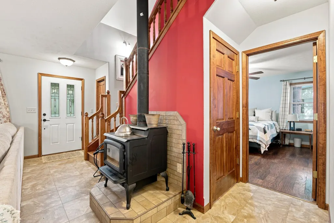
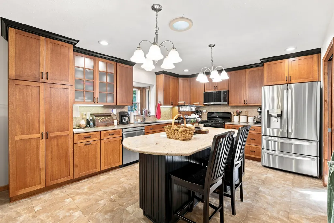
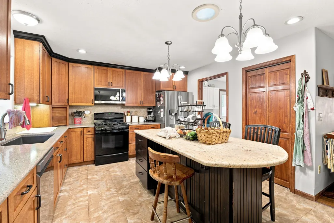
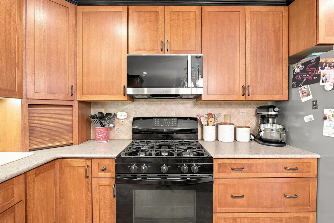
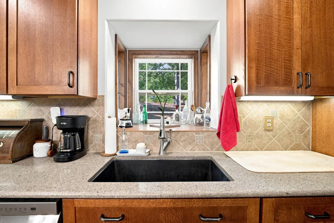
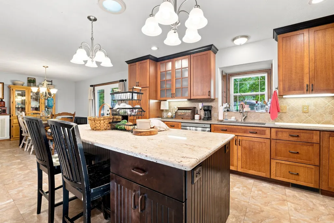
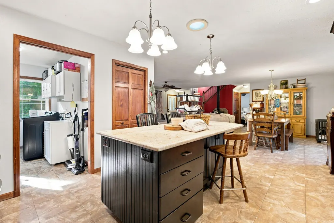
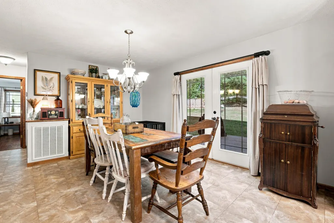
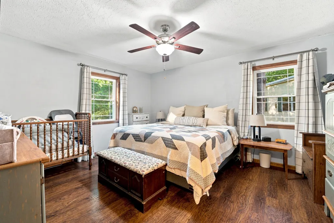
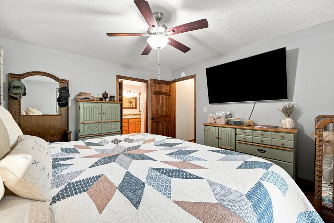
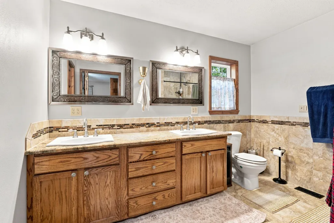
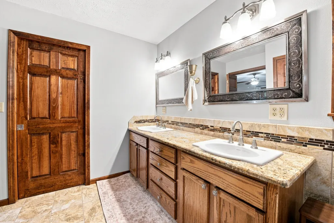
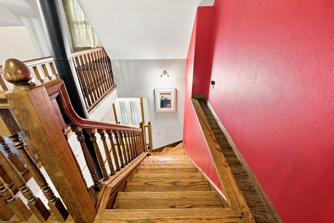
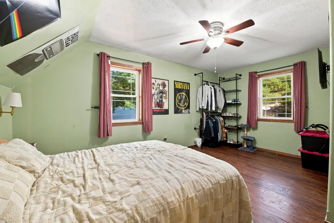
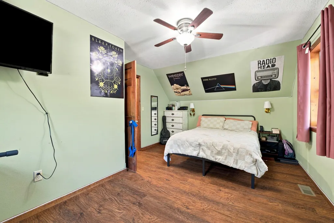
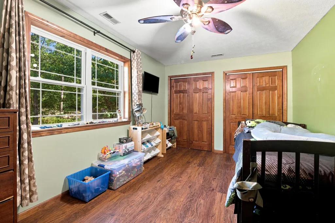
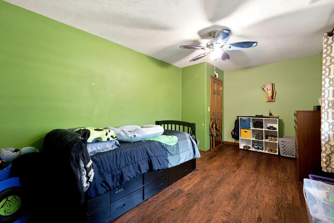
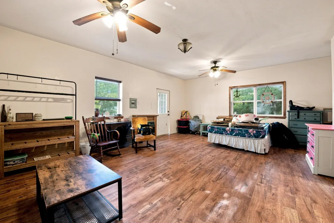
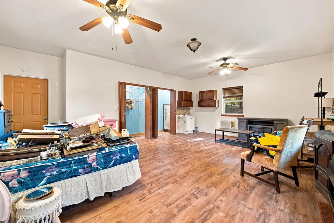
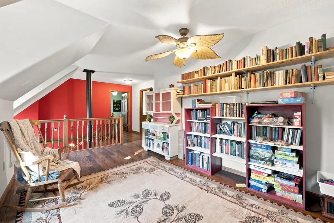
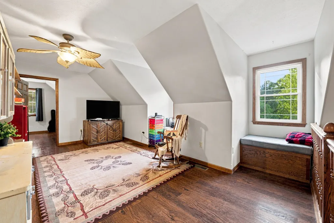
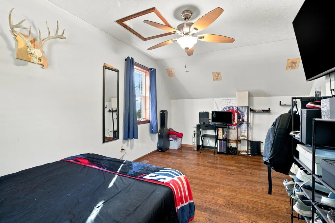
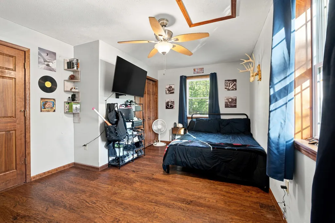
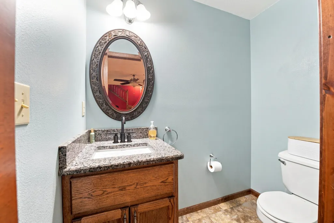
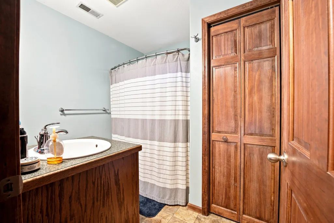
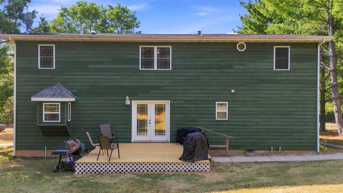
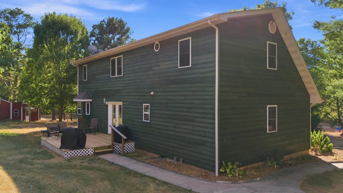
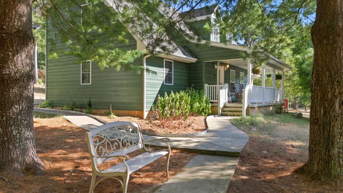
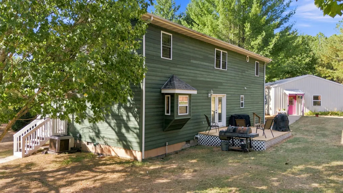
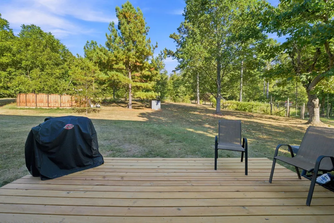
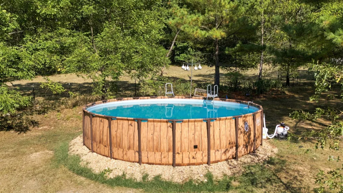
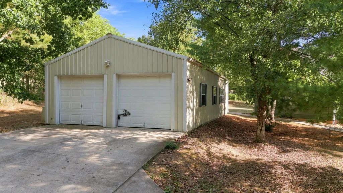
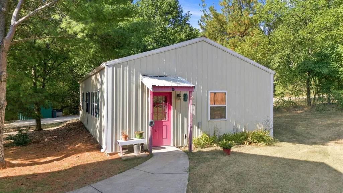
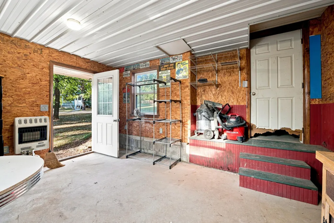
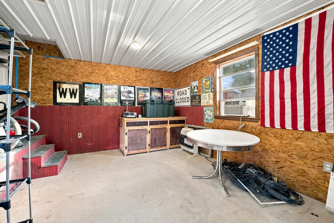
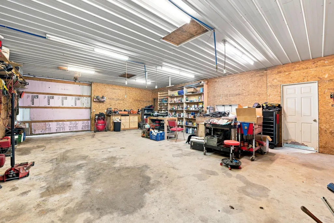
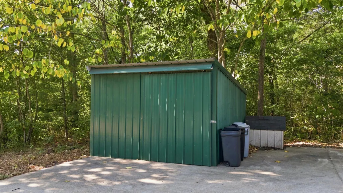
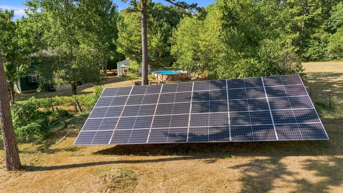
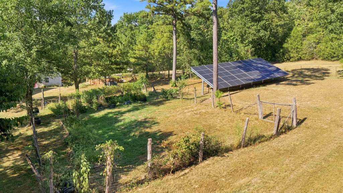
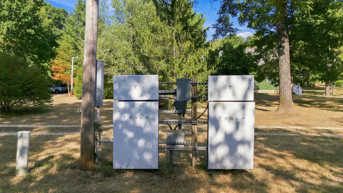
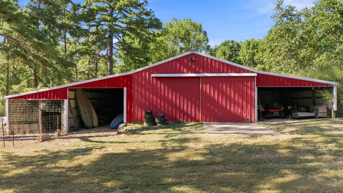
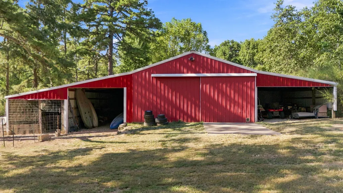
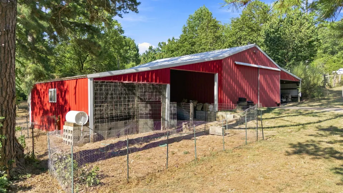
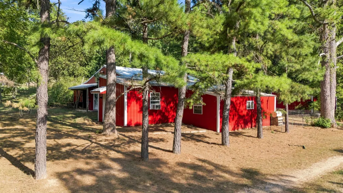
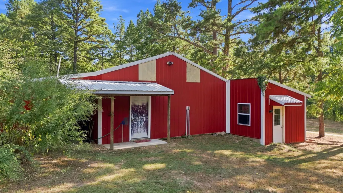
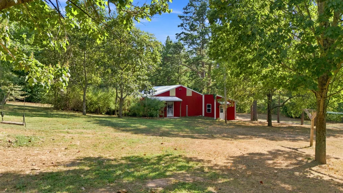
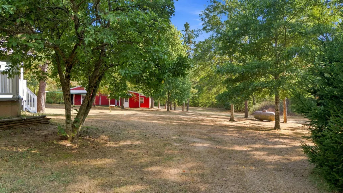
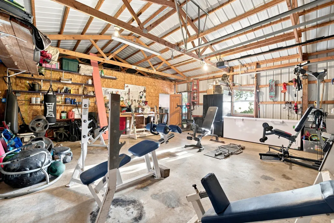
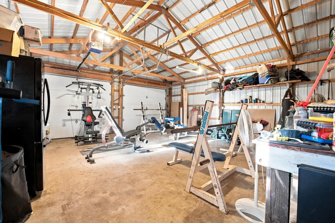
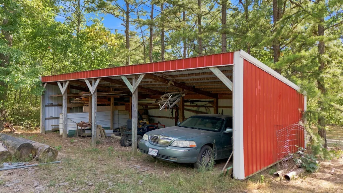
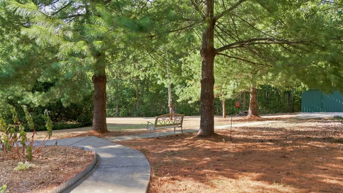
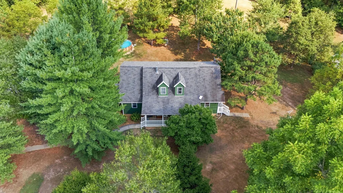
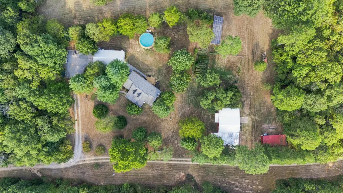
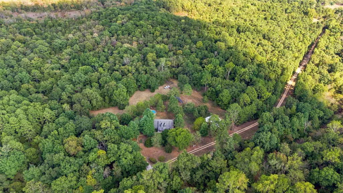
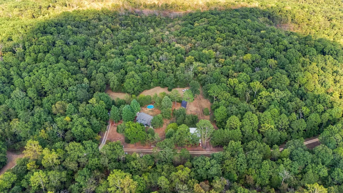
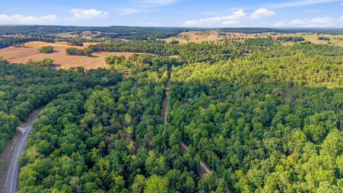
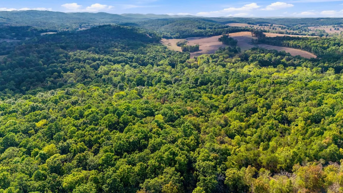
Stunning 44-Acre Country Estate with Modern Comforts and Exceptional AmenitiesExperience the perfect blend of serene country living and contemporary luxury on this expansive 44-acre property. Nestled in a peaceful and private setting, this remarkable 4-bedroom, 2.5-bath home offers spacious living, beautiful natural surroundings, and impressive features that make everyday living effortless and enjoyable.Main home is designed with comfort and style in mind. The open layout showcases custom cabinetry throughout and gorgeous granite countertops in the kitchen. The kitchen flows seamlessly into the living and dining areas, creating a welcoming space for family gatherings and socializing.With four generous bedrooms, there is plenty of room for family, guests, or a home office plus a playroom/study. The two full bathrooms and additional half bath provide convenience and privacy for all. Each room is thoughtfully crafted to ensure comfort and a relaxing atmosphere.Surrounding the home is a huge garden spot, ideal for gardeners and those seeking a homestead lifestyle. Enjoy the natural beauty of your land, complete with a spring-fed creek, wet weathered creek and plenty of hunting spots..Detached garage offers additional living quarters or office space. A 24x32 spacious shop building, a hang too shed, wood shed and chicken coop give property lots of versatility. Embrace energy independence with a solar backup system that provides resilience and eco-friendly power options, helping reduce energy costs and increase sustainability. Property includes an above ground pool to stay cool during summer months. This stunning 44-acre estate is a rare find, offering a lifestyle that few properties can match. Whether you are looking for a peaceful family home or a hobby farm this property checks all the boxes.From the meticulously maintained interior to the vast outdoor space, you'll find room to grow, relax, and enjoy life on your own. Please call fo
| Elementary School | Middle School | High School |
|---|---|---|
| Gainesville Elementary School | Gainesville Middle School | Gainesville High School |
| Price History | |
|---|---|
| 9/2/2026 | Listed $599,000 |
General Features
| Sewer | Septic Tank |
|---|---|
| Heating | Forced Air,Heat Pump Dual Fuel,Central,Stove |
| Cooling | Central Air,Ceiling Fan(s),Heat Pump |
| Possession | Closing |
| Roof | Composition |
| Appliances | Dishwasher,Free-Standing Propane Oven,Dryer,Washer,Microwave,Water Softener Owned,Refrigerator,Electric Water Heater |
| Garage Spaces | 2 |
| Patio/Porch Features | Covered,Front Porch,Deck |
| Architectural Style | Cape Cod,Country,Contemporary |
| Pool Features | Above Ground |
| Security Features | Carbon Monoxide Detector(s),Smoke Detector(s) |
| Construction Materials | Fiber Cement,Lap Siding |
| Year Built | 2013 |
| Stories Count | 2 |
| Township | 24n |
| Levels | Two |
| Property Subtype | Single Family Residence |
| Tax Year | 2024 |
| County | Ozark |
| Property Type | Residential |
| Energy Efficient | Solar |
| Subdivision Name | Ozark-Not in List |
| Garage Y/N | Yes |
| Other Structures | Outbuilding,Other,Storage Shed |
| Full Baths | 2 |
| Status | Active |
| Directions | From Gainesville,go north on 181 Highway for 7 miles to N Highway. Turn left on N and go 1 mile. Drive is on right (sign on property). |
| High School | Gainesville |
| City | Gainesville |
| Elementary School | Gainesville |
| Tax Annual Amount | 975.29 |
| Middle/Junior High School | Gainesville |
| Standard Status | Active |
| Legal Description | SW SW N & E Of Hwy NFR SE SE |
| Vacation Rental | No |
| Docks/Slips | No |
Interior Features
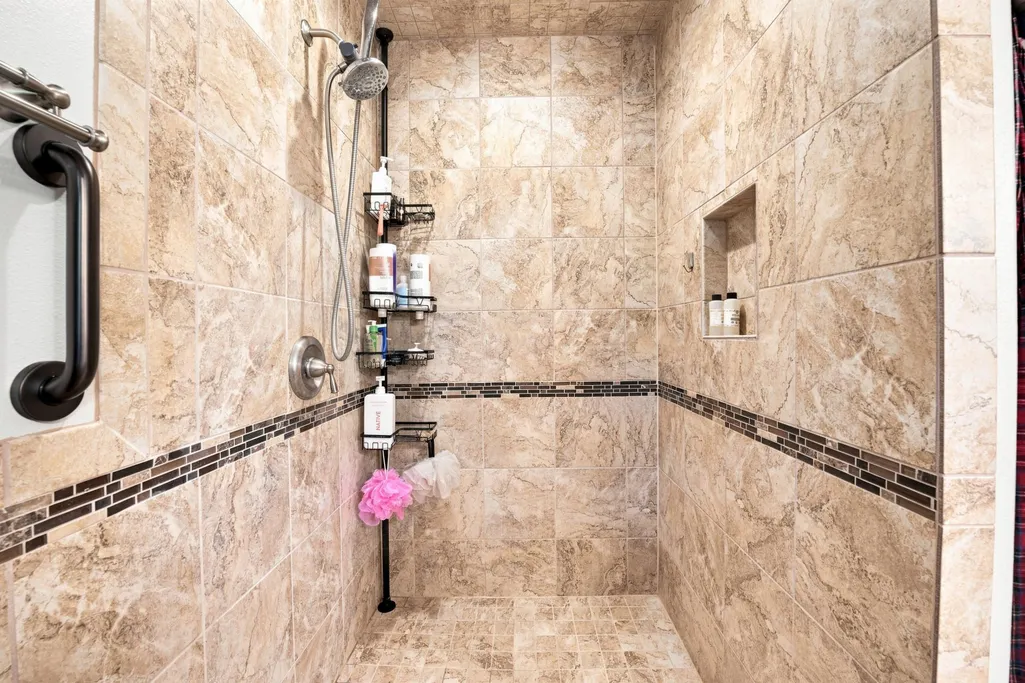
| Interior Amenities | Internet - Satellite,Granite Counters,Walk-In Closet(s),W/D Hookup,Walk-in Shower |
|---|---|
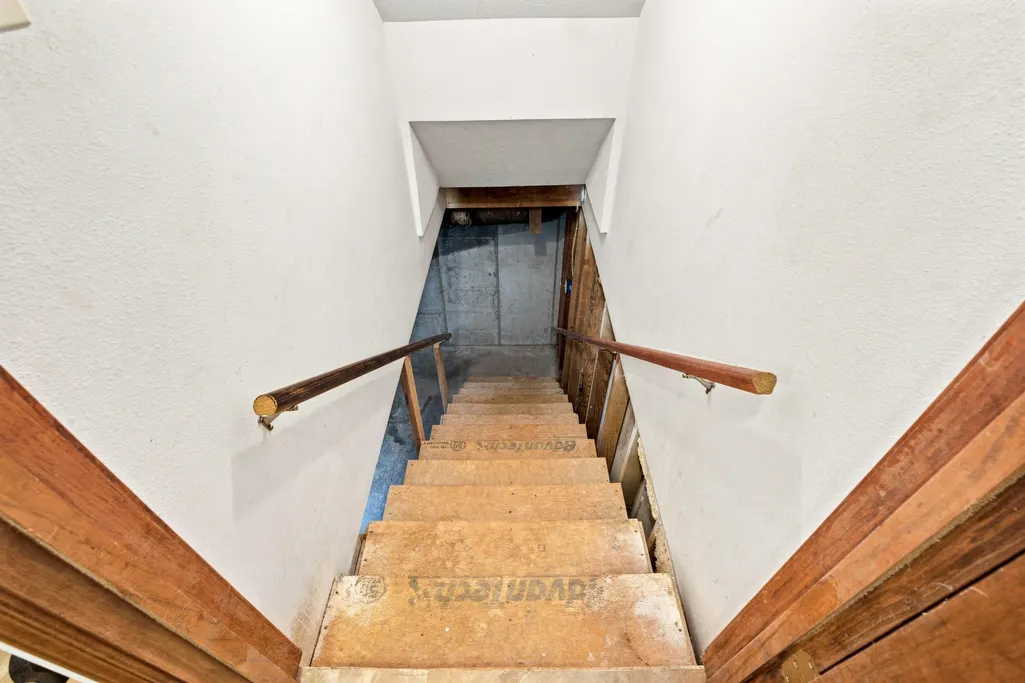
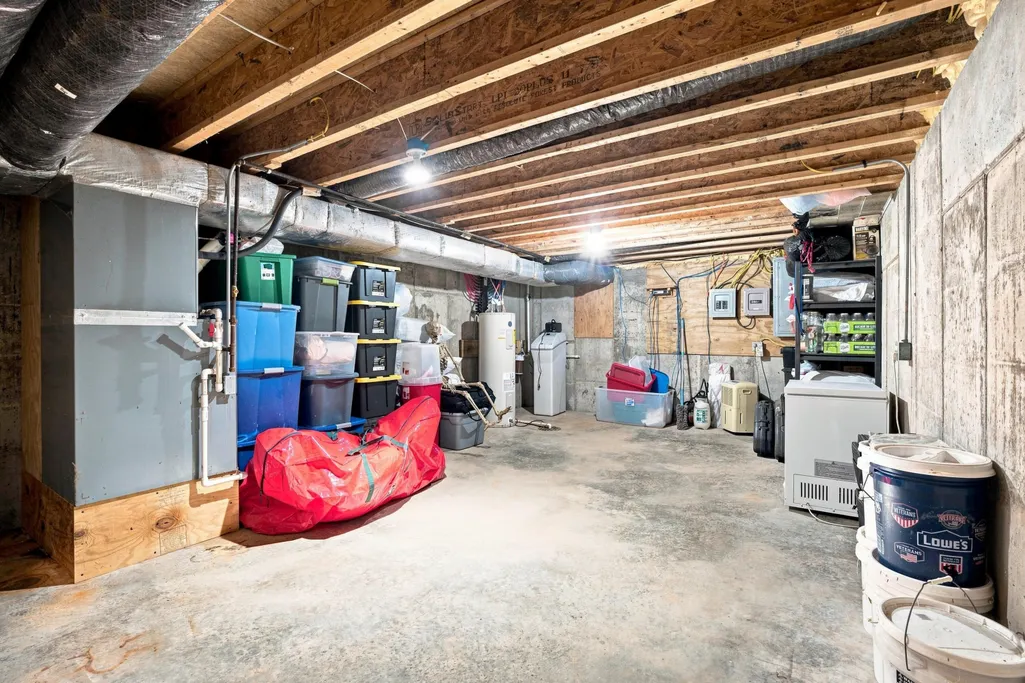
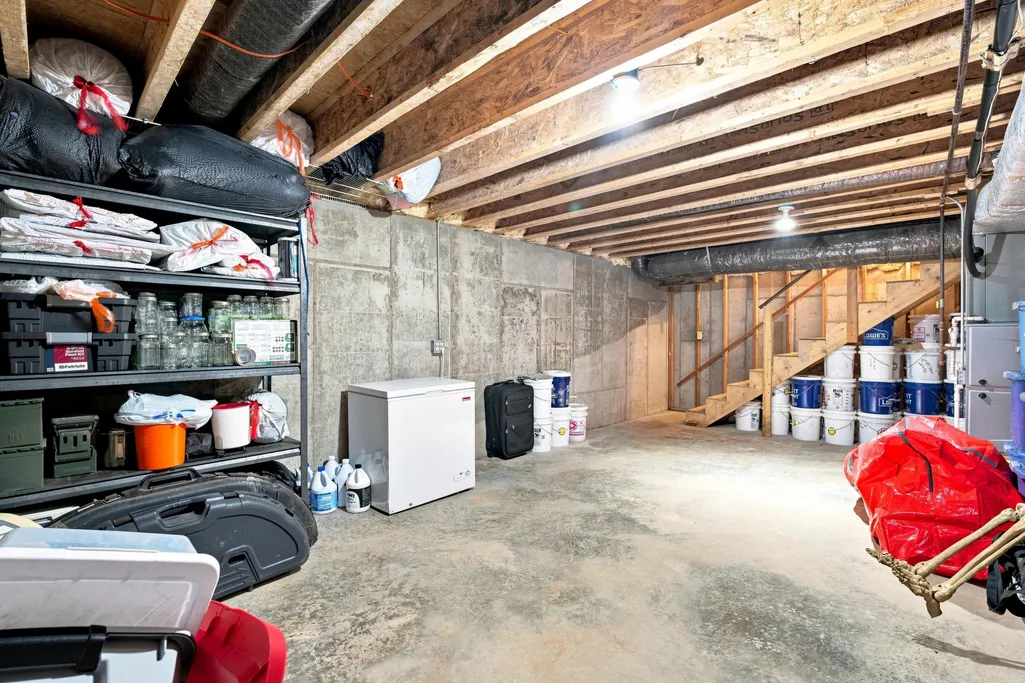
| Basement | Concrete,Unfinished,Interior Entry,Sump Pump,Partial |
| Flooring | Laminate,Vinyl,Tile |
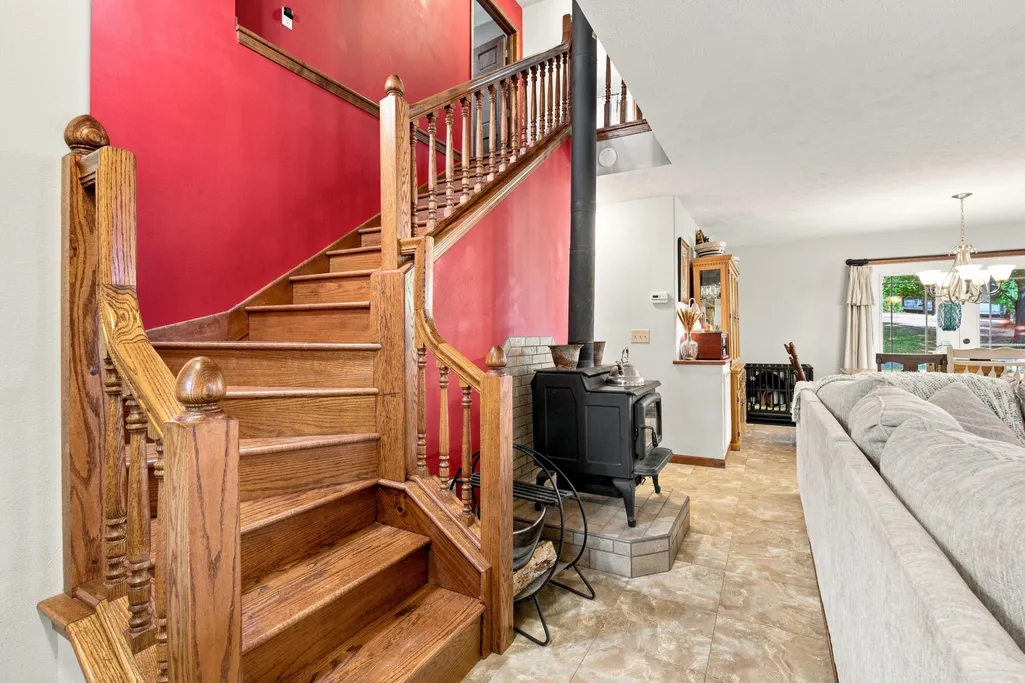
| Fireplace Features | Family Room,Free Standing,Wood Burning |
| Basement (Y/N) | Yes |
| Window Features | Skylight(s),Double Pane Windows |
| Fireplace Y/N | Yes |
| Above Grade Finished Area | 2556 |
| Half Baths | 1 |
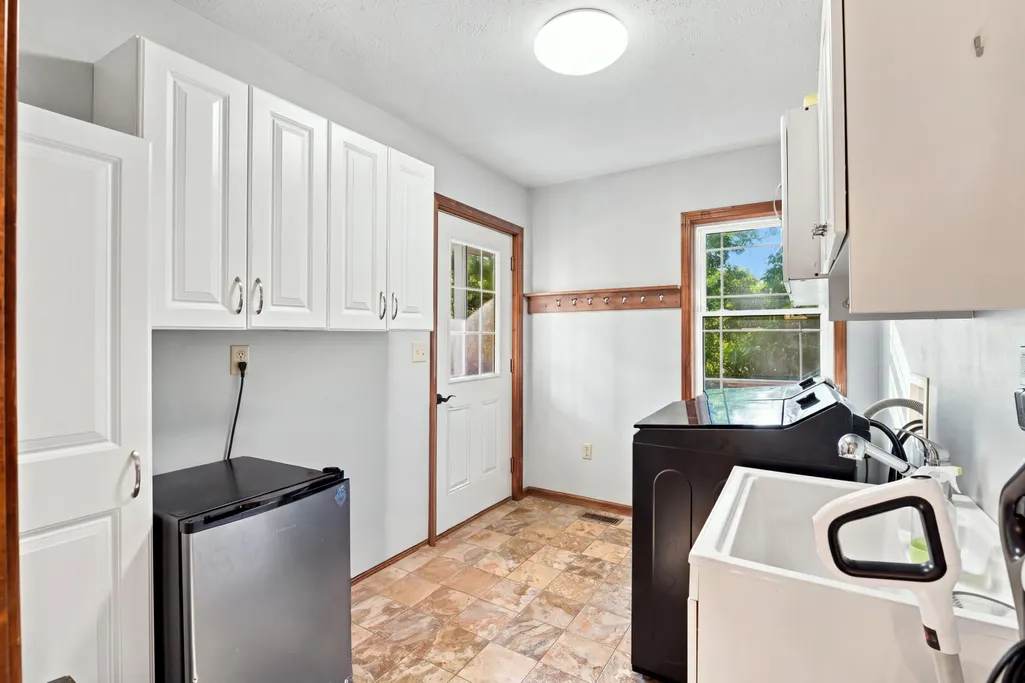
| Laundry Features | Main Floor |
| Total Bedrooms | 4 |
| Room Type | Master Bedroom,Pantry,Mud Room,Recreation Room,Workshop,In-Law Suite |
| Total Baths | 3 |
Exterior Features
| Exterior Amenities | Rain Gutters,Garden |
|---|---|
| Fencing | Partial |
| Parking Features | Driveway,Workshop in Garage,Storage,Gravel,Garage Door Opener |
| Lot Features | Acreage,Secluded,Wet Weather Creek,Paved Frontage,Mature Trees,Wooded,Easements |
| Water Source | Private |
| Foundation Details | Permanent,Poured Concrete |
| Building Area Total | 3356 |
| Lot Size Acres | 44.22 |
| Road Surface Type | Asphalt,Gravel |
| Road Frontage Type | Highway |
| Entry | Walk Up |
Amenities
- Foreclosure
- Views
- Short Sale
- New Construction
- Adult 55+
- Lease To Own
- No HOA Fees
- Furnished
- Primary On Main
- Air Conditioning
- Seller Finance
- Green
- Fixer Upper
- Horse
- Golf
- Fireplace
- Deck
- Garage
- Basement
- Pool
Property vs Single Family Average in 65655
Price
Taxes
Year Built
Visits
In The Neighborhood
Water Views
Isabella
$ 580,000
- Type
- Single Family
- Size
- 1,500 SqFt
- Rooms
- 3 Beds + 3.5 Baths
 Cantrell Real Estate
Reduced
Gainesville
$ 187,500
- Type
- Single Family
- Size
- 1,024 SqFt
- Rooms
- 2 Beds + 1 Baths
United Country Missouri Ozarks Realty Inc.
Reduced
Theodosia
$ 244,000
- Type
- Single Family
- Size
- 1,300 SqFt
- Rooms
- 3 Beds + 2 Baths
Alpha Realty MO, LLC
Reduced
Theodosia
$ 239,500
- Type
- Single Family
- Size
- 1,200 SqFt
- Rooms
- 3 Beds + 2 Baths
Sierra Ozark Corporation
Reduced
Tecumseh
$ 350,000
- Type
- Single Family
- Size
- 3,450 SqFt
- Rooms
- 4 Beds + 2.5 Baths
United Country Missouri Ozarks Realty Inc.
Theodosia
$ 129,900
- Type
- Single Family
- Size
- 640 SqFt
- Rooms
- 1 Beds + 1 Baths
Ozark Kountry Realty, Real Estate & Auctioneering
