
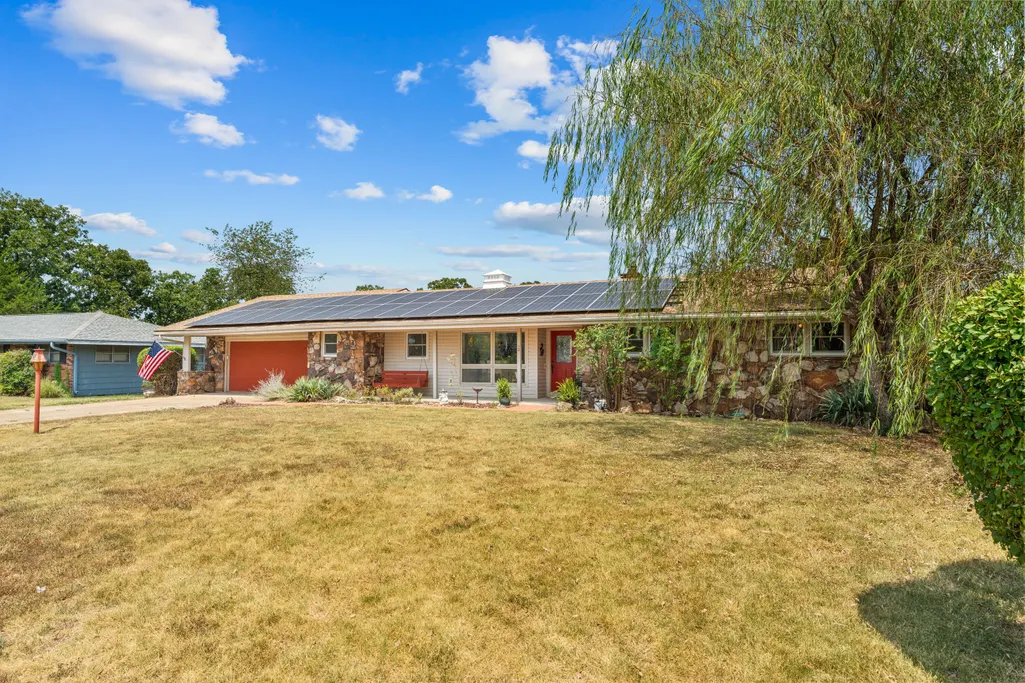
Price Reduction - Views - Primary on Main - Eco Friendly


Address
421 Santa Fe Drive, Forsyth, MO
Price
$ 399,900
Property Attributes
- MLS#60330996
- TypeSingle Family
- Listing Status Active
- CountyTANEY
- CityForsyth
- NeighborhoodSkyline Hills
- Zip65653
- StyleRanch
- Year Built1972
- Taxes$ 1139
- Price$ 399,900
- Bedrooms4
- Full Bathrooms3
- Half Bathrooms0
- Sqr Footage2799
- Lot Size1.1 Acres
Data Source:
Southern Missouri Regional MLS (SOMO)
Property Description
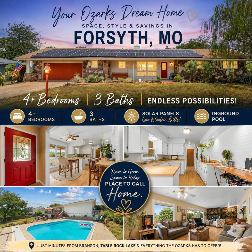
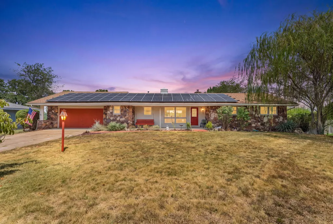
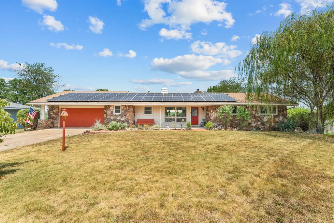
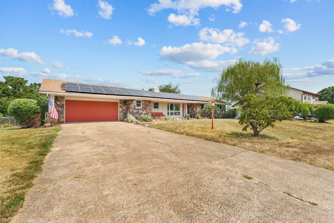
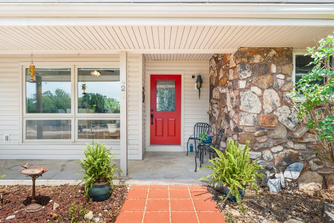
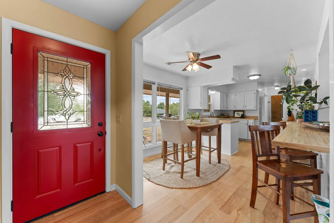
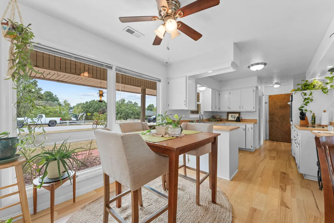
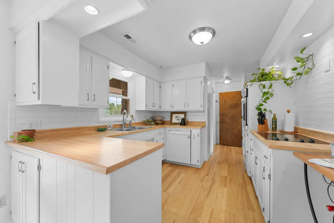
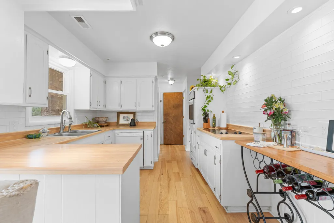
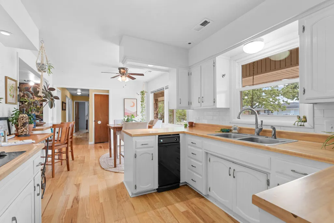
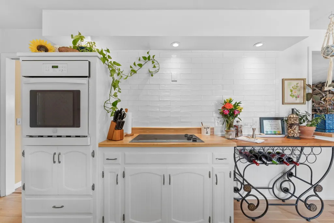
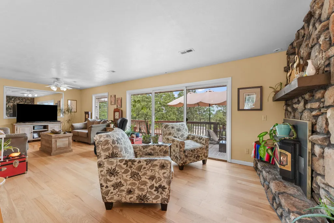
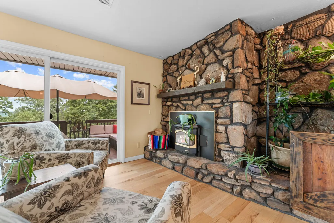
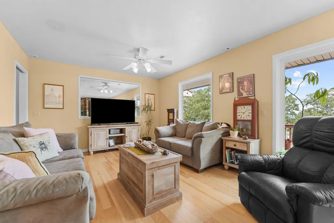
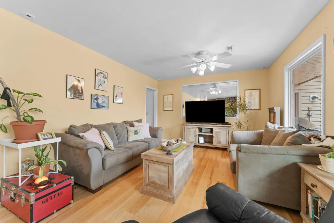
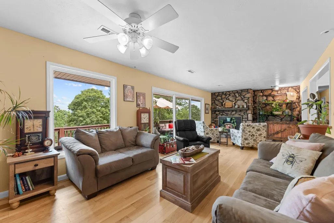
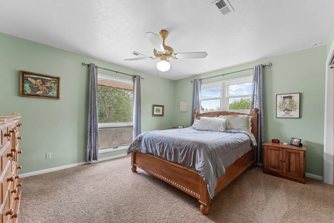
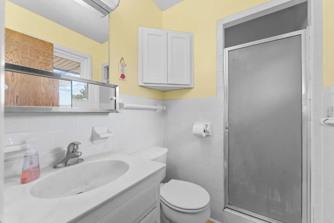
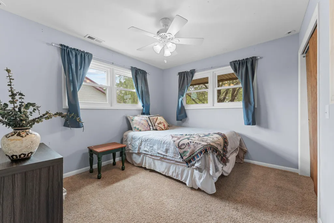
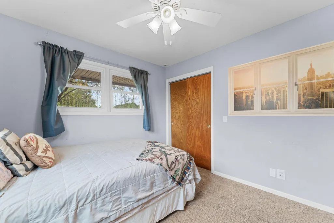
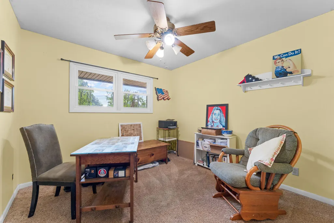
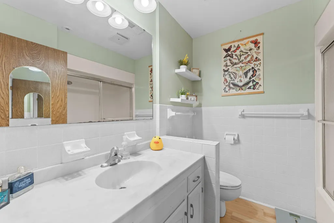
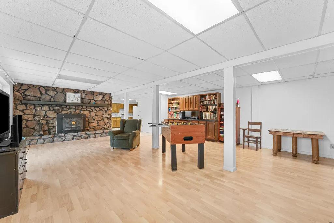
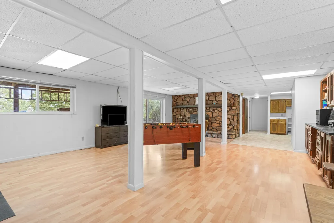
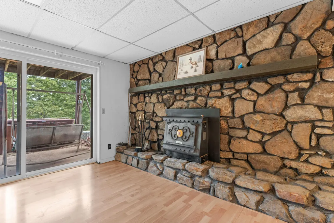
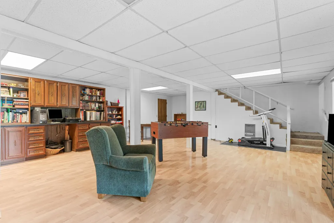
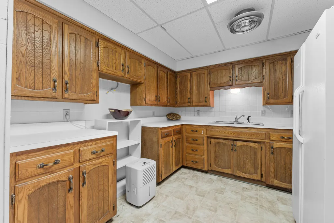
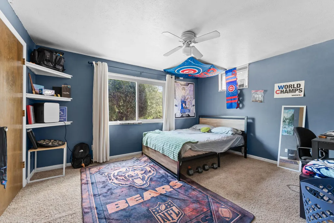
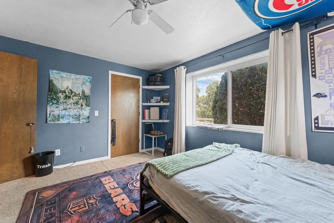
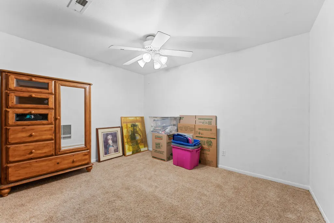
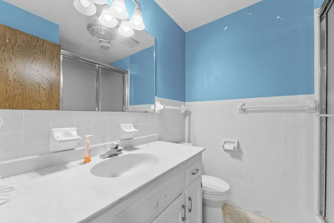
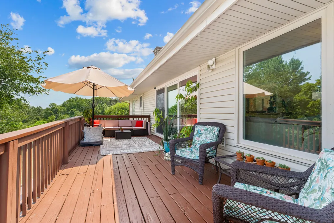
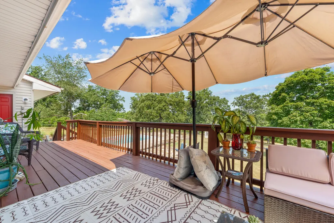
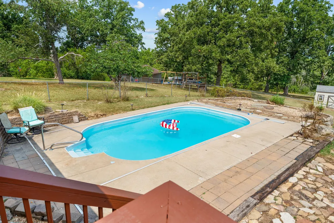
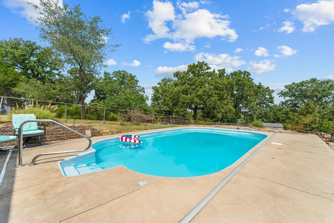
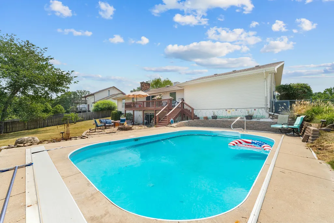
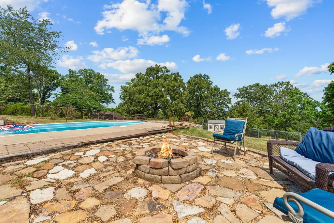
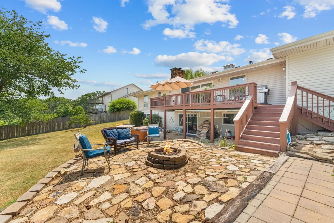
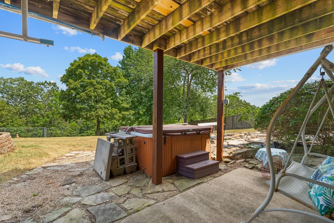
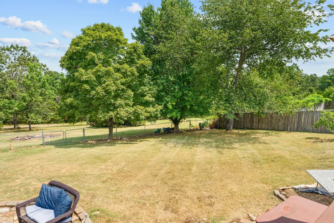
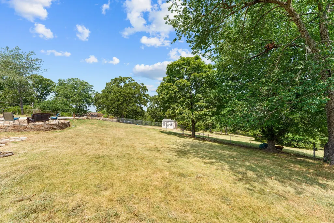
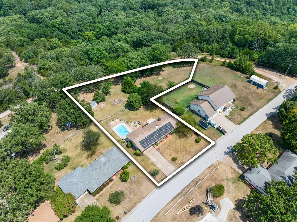
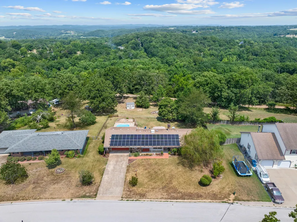
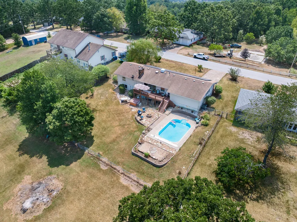
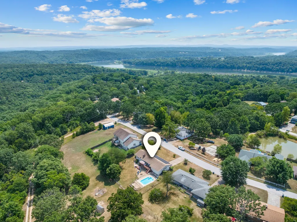
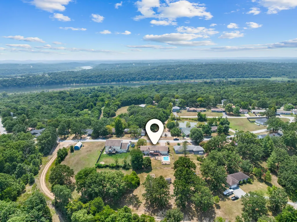
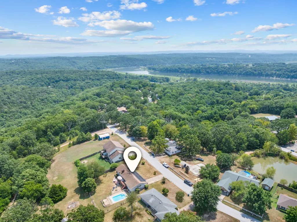
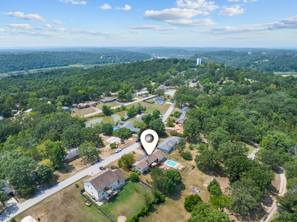
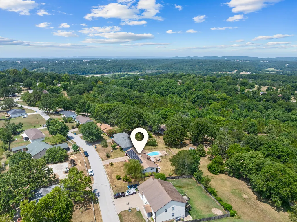
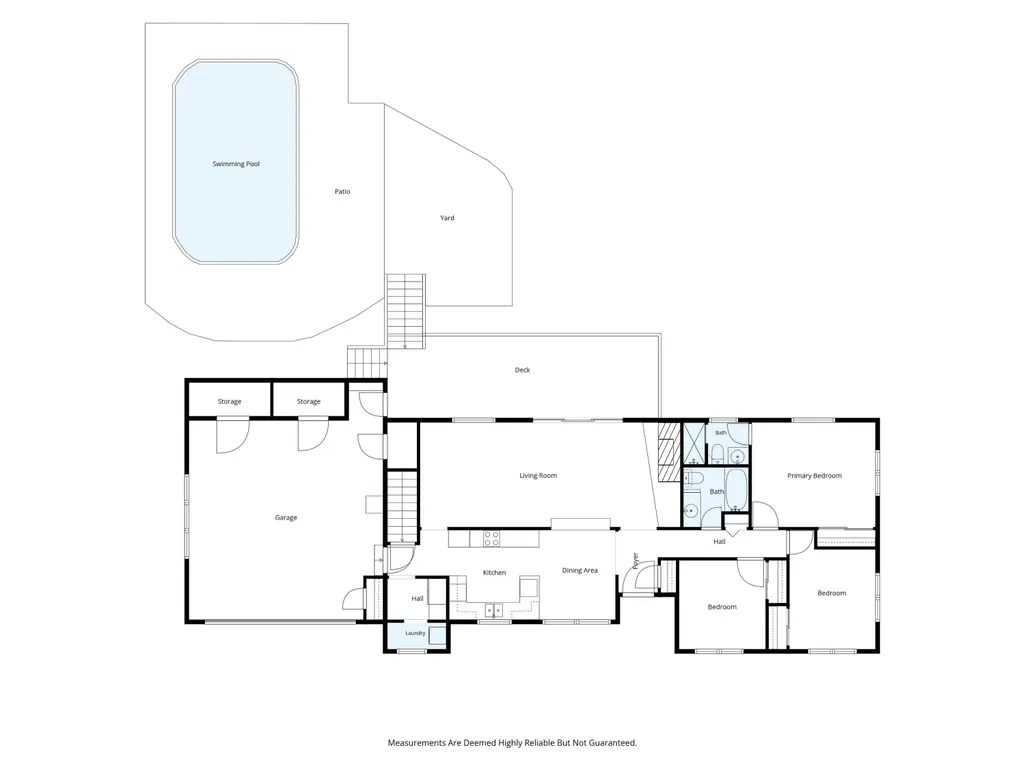
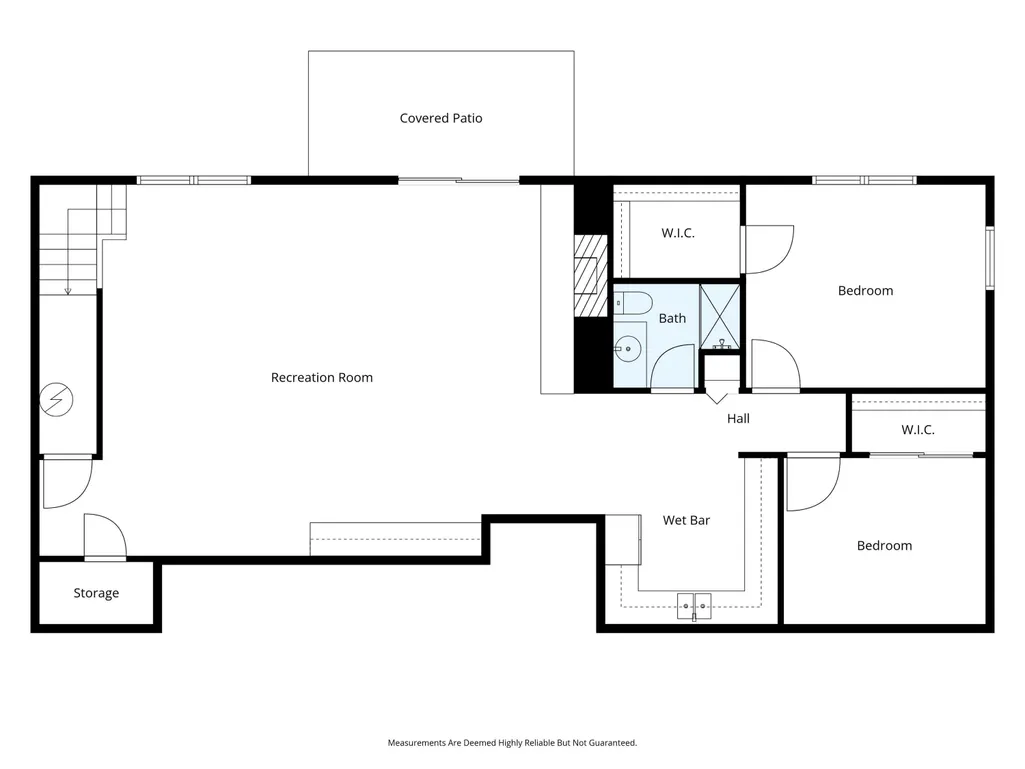
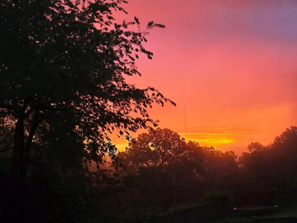
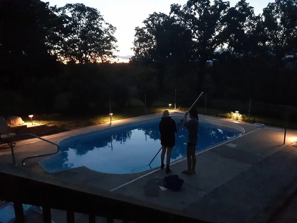
POOL + SOLAR PANELS + 4 BEDROOMS + BONUS ROOM + FINISHED BASEMENT + SECOND KITCHEN + EXTRA LOTS! This spacious home checks a LOT of boxes! Located in beautiful Forsyth, just minutes from Bull Shoals Lake and 20 minutes from Branson, this property offers room to spread out, entertain, host guests, and enjoy everything lake life has to offer - all in a quiet, established neighborhood.Space, convenience, and the best of the Ozarks lifestyle come together in this well-maintained, move-in-ready home. Offering 4 bedrooms plus a bonus room, 3 full bathrooms, and a full finished, walk-out basement, there's room for everyone - and plenty of space for hobbies and entertaining.The main-level living room features a cozy pellet stove and beautiful stone accents, while the finished basement adds even more living space with a wood-burning stove and a second kitchen, making it ideal for guests or extended family. Storage won't be an issue here, with tons of space in the two-car garage and additional room throughout the home.Step outside and enjoy your own backyard retreat with country views, an in-ground swimming pool, hot tub, spacious deck, and plenty of room to relax or gather with friends and family. Recent improvements include a brand-new front door, new walkway, freshly painted deck, new pool pump and filter, and a new door providing convenient access from the garage to the back deck.And then there's the bonus you don't always find - solar panels that help reduce the electric bill to nearly nothing for much of the year, offering potential for significant energy savings.The property also includes two additional lots behind the home, providing extra space and room to grow. With its combinations of space, thoughtful updates, energy efficiency, and outdoor amenities, this property offers buyers a comfortable and enjoyable place to call home.
| Elementary School | Middle School | High School |
|---|---|---|
| Forsyth Elementary School | Forsyth Middle School | Forsyth High School |
| Price History | |
|---|---|
| 8/8/2026 | Listed $419,500 |
| 8/21/2026 | 2$414,500 |
| 9/5/2026 | 4$399,900 |
General Features
| Sewer | Public Sewer |
|---|---|
| Heating | Pellet Stove,Central,Fireplace(s) |
| Cooling | Central Air |
| Possession | Closing |
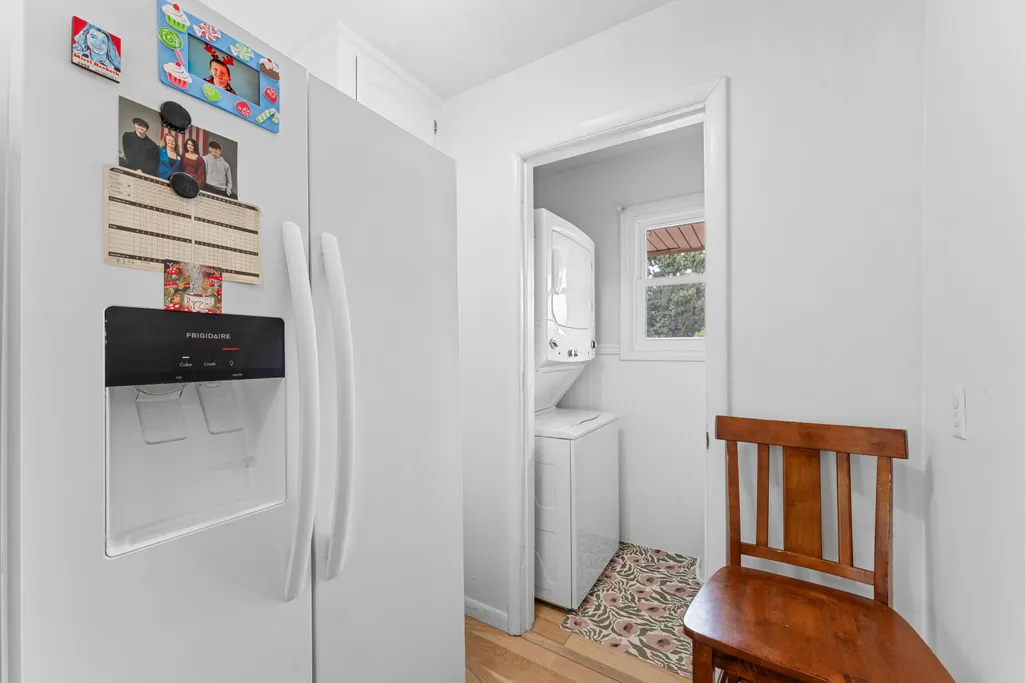
| Appliances | Electric Cooktop,Built-In Electric Oven,Dryer,Washer,Refrigerator,Water Softener Owned,Electric Water Heater |
| Garage Spaces | 2 |
| Patio/Porch Features | Patio,Covered,Front Porch,Deck |
| Architectural Style | Ranch |
| Pool Features | In Ground |
| Year Built | 1972 |
| View | Panoramic |
| Stories Count | 2 |
| Levels | Two |
| Property Subtype | Single Family Residence |
| Tax Year | 2025 |
| County | Taney |
| Property Type | Residential |
| Energy Efficient | Solar |
| Subdivision Name | Skyline Hills |
| Garage Y/N | Yes |
| Other Structures | Other |
| Full Baths | 3 |
| Status | Active |
| Directions | From Branson,take E 76 or HWY 160 to the round-a-bout at the intersection of E76/HWY 160,exit towards Shadow Rock Park,and immediately turn right on Jefferson Street. Continue on Skyline about a mil |
| High School | Forsyth |
| City | Forsyth |
| Elementary School | Forsyth |
| Tax Annual Amount | 1139.1 |
| Middle/Junior High School | Forsyth |
| Standard Status | Active |
| Legal Description | SKYLINE HILLS SKYLINE HILLS LT 5 BLK 11; CITY OF FORSYTH |
| Vacation Rental | No |
| Docks/Slips | No |
Interior Features
| Basement | Walk-Out Access,Exterior Entry,Storage Space,Interior Entry,Finished,Full |
|---|---|
| Fireplace Features | Living Room,Basement,Pellet,Wood Burning |
| Basement (Y/N) | Yes |
| Fireplace Y/N | Yes |
| Above Grade Finished Area | 1411 |
| Laundry Features | Main Floor |
| Total Bedrooms | 4 |
| Below Grade Finished Area | 1388 |
| Room Type | Bedroom,Kitchen- 2nd,Bonus Room,Living Areas (2),Master Bedroom |
| Total Baths | 3 |
Exterior Features
| Fencing | Chain Link |
|---|---|
| Parking Features | Driveway |
| Lot Features | Cleared,Few Trees |
| Water Source | City |
| Building Area Total | 2799 |
| Lot Dimensions | 102.9 X 140 |
| Lot Size Acres | 1.1 |
| Road Surface Type | Asphalt |
| Road Frontage Type | City Street |
| Other Equipment | Hot Tub |
| Entry | Walk In |
Amenities
- Foreclosure
- Views
- Short Sale
- New Construction
- Adult 55+
- Lease To Own
- No HOA Fees
- Furnished
- Primary On Main
- Air Conditioning
- Seller Finance
- Green
- Fixer Upper
- Horse
- Golf
- Fireplace
- Deck
- Garage
- Basement
- Pool
Property vs Single Family Average in 65653
Price
Taxes
Year Built
Visits
 The data relating to real estate for sale on this web page comes in part from the Internet Data Exchange (IDX) of the Southern Missouri Regional MLS, LLC, Inc. Real estate listings held by Brokerage firms other than Blake Cantrell Real Estate are marked with the IDX logo and detailed information about them includes the name of the listing Brokers. The information being provided is for consumers personal, noncommercial use and may not be used for any purpose other than to identify prospective properties
