
Price Reduction - Golf Course - Primary on Main
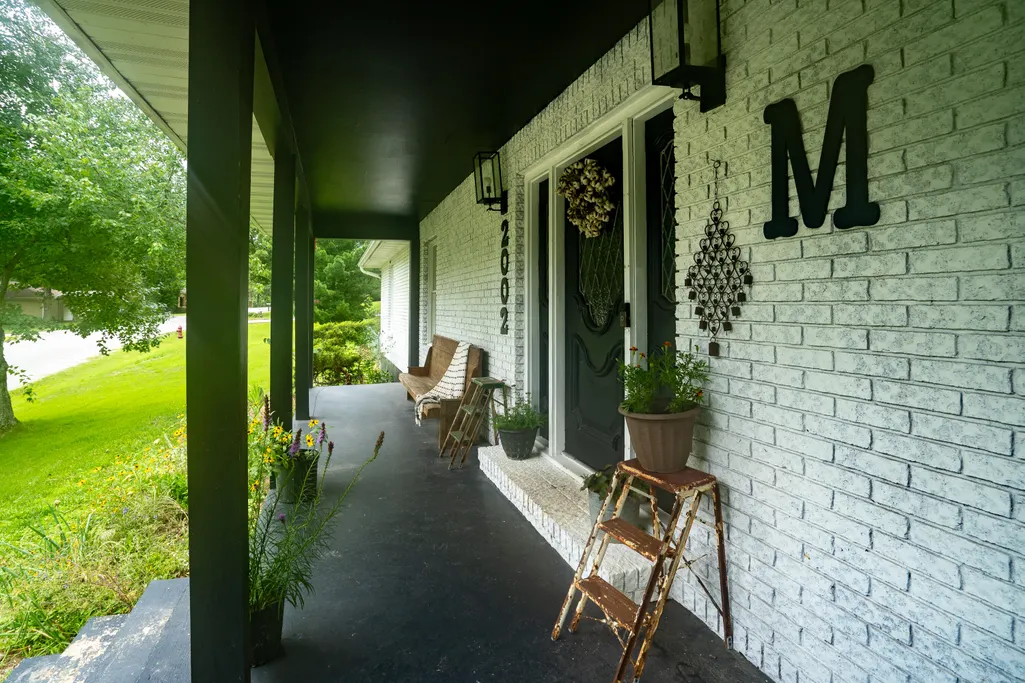
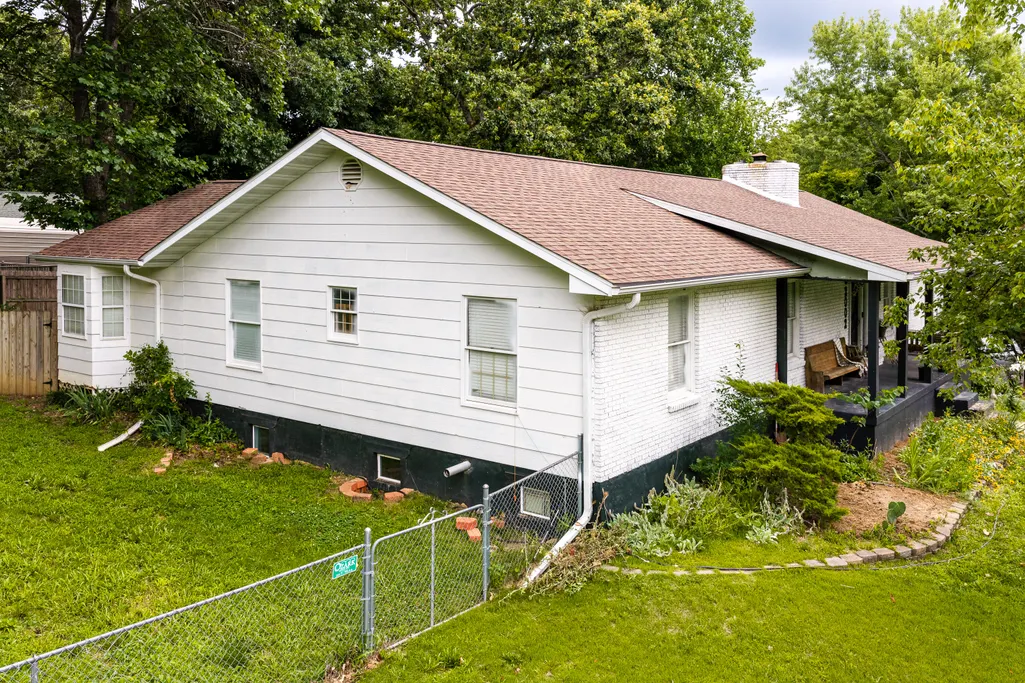
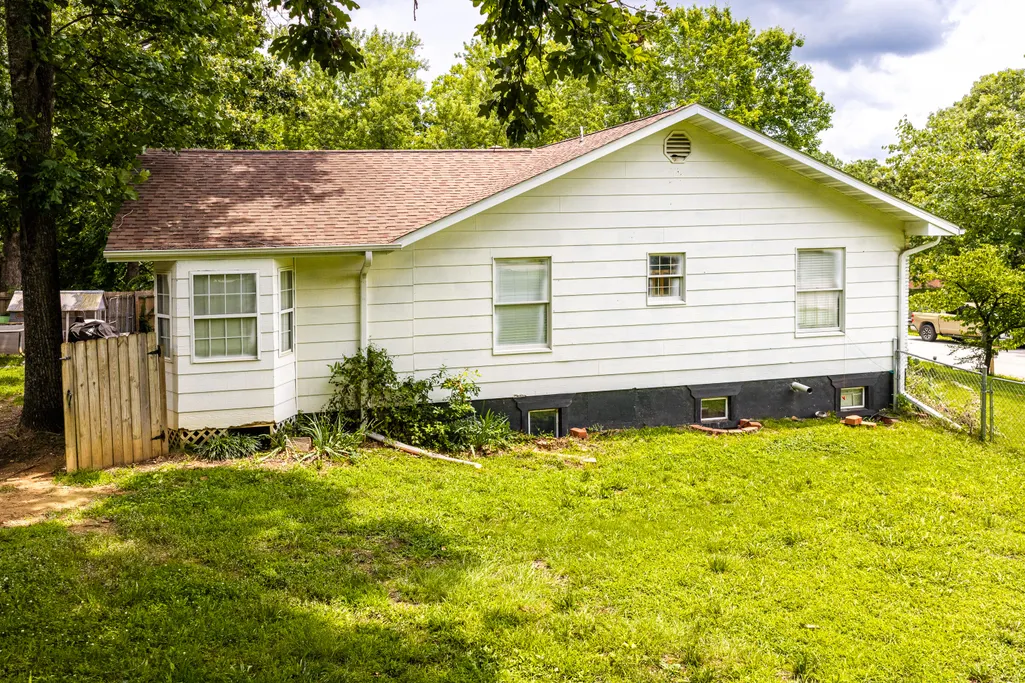
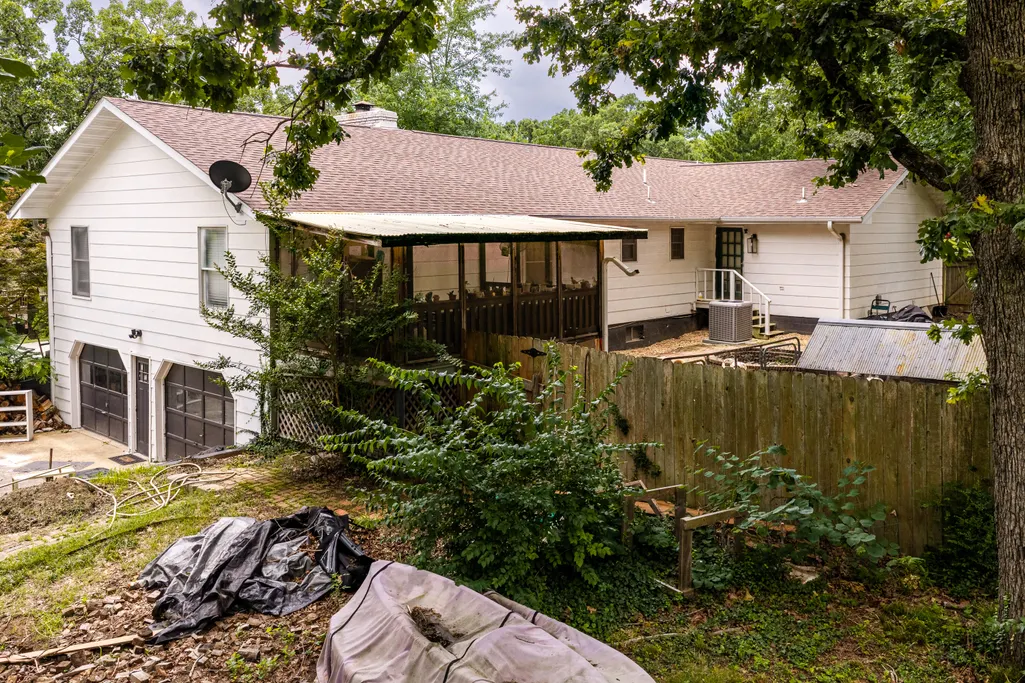
Address
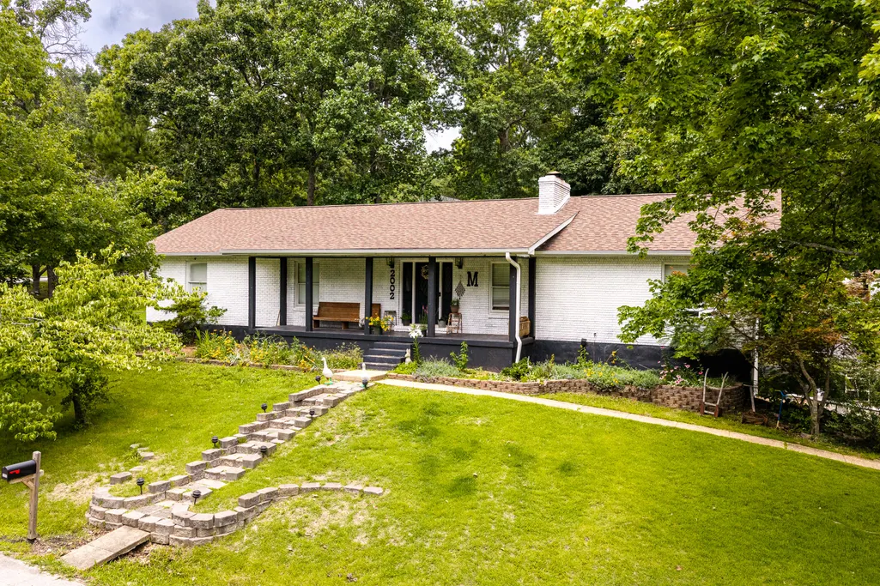
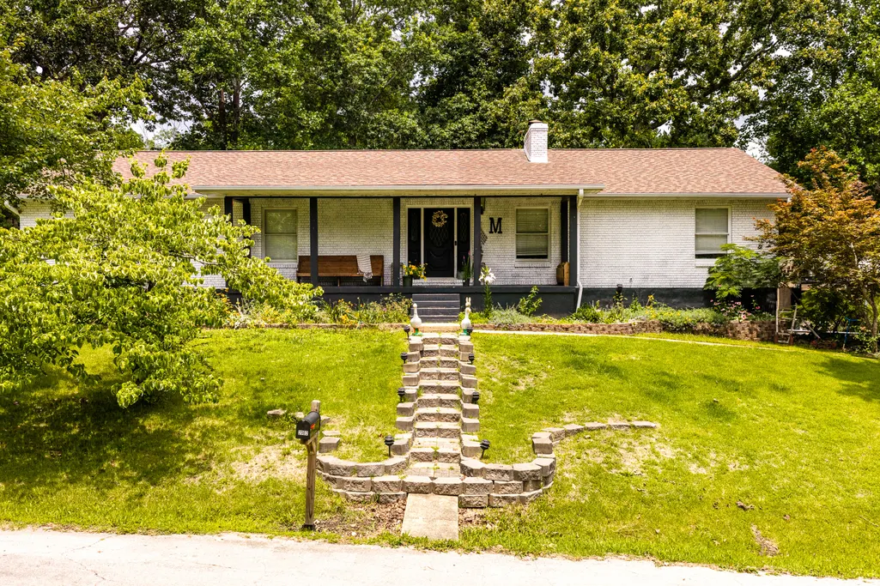
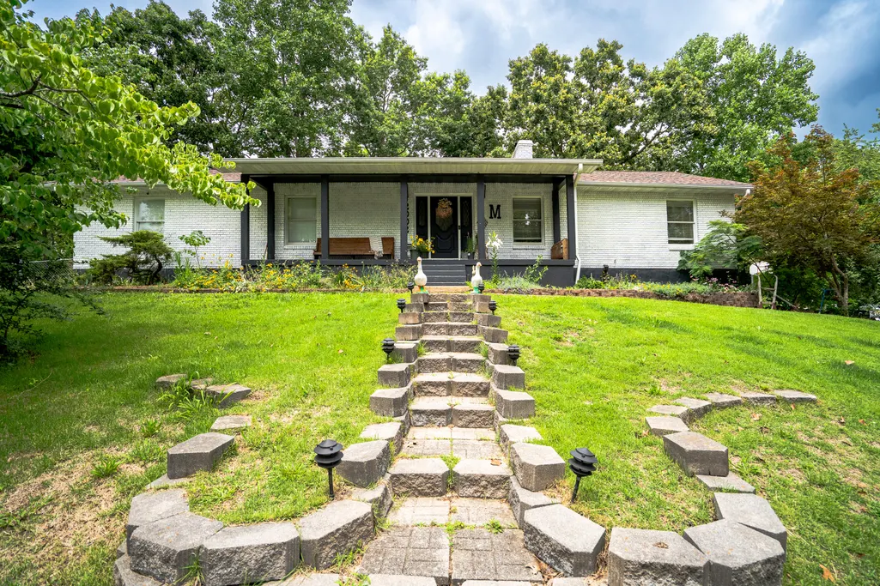
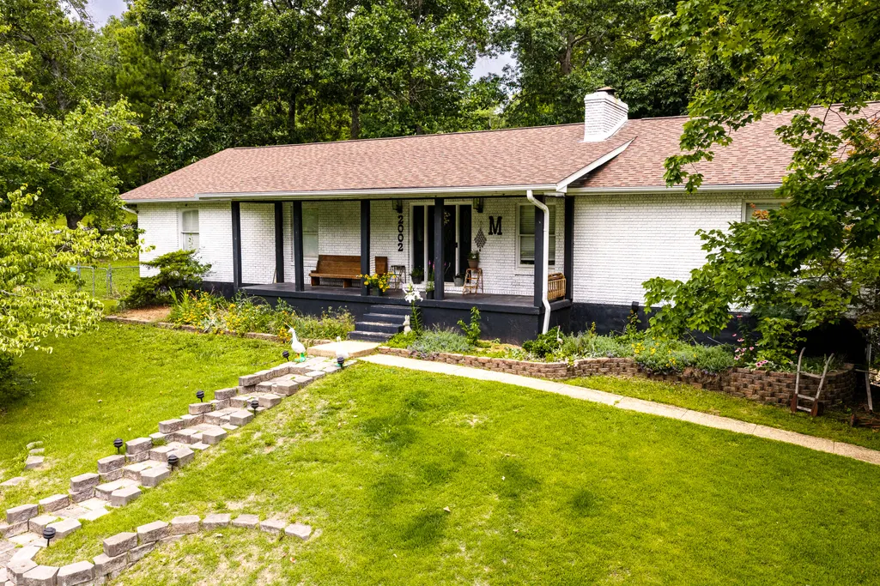
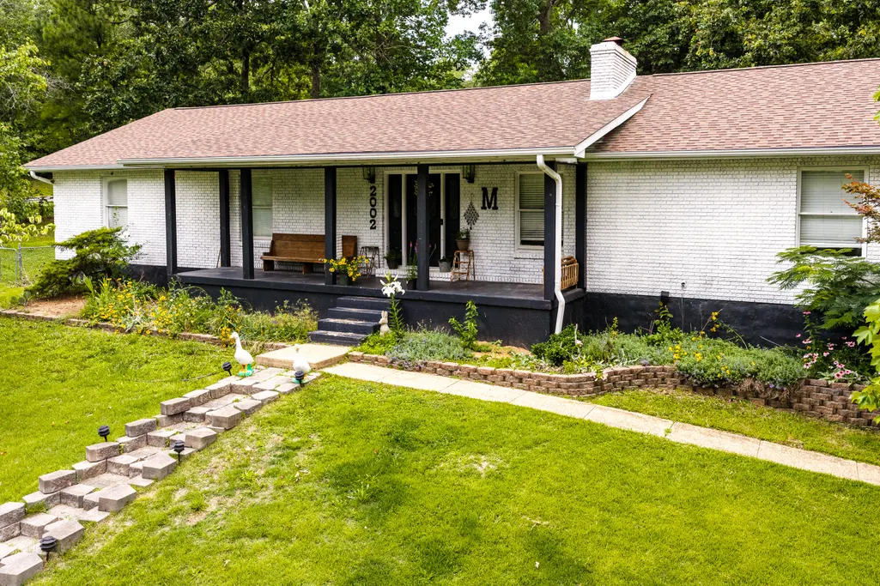
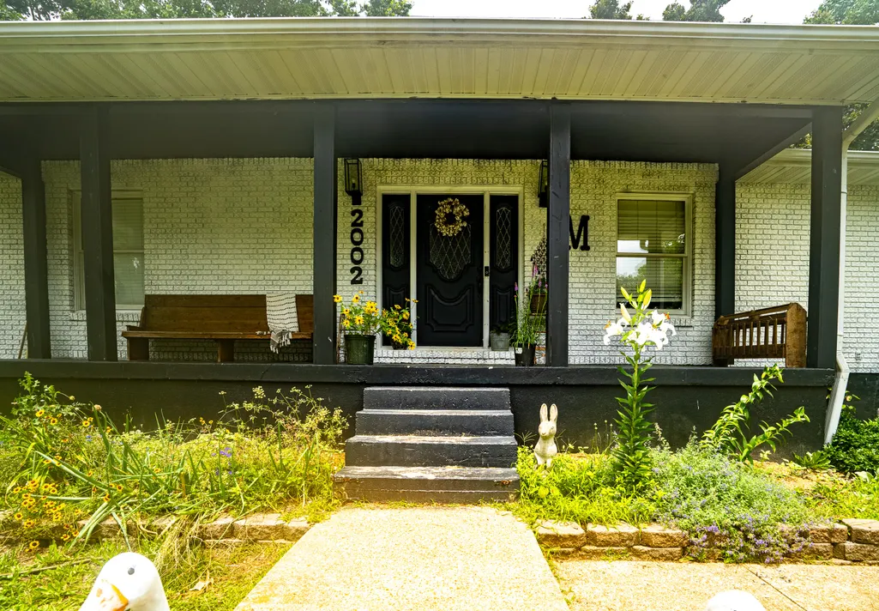
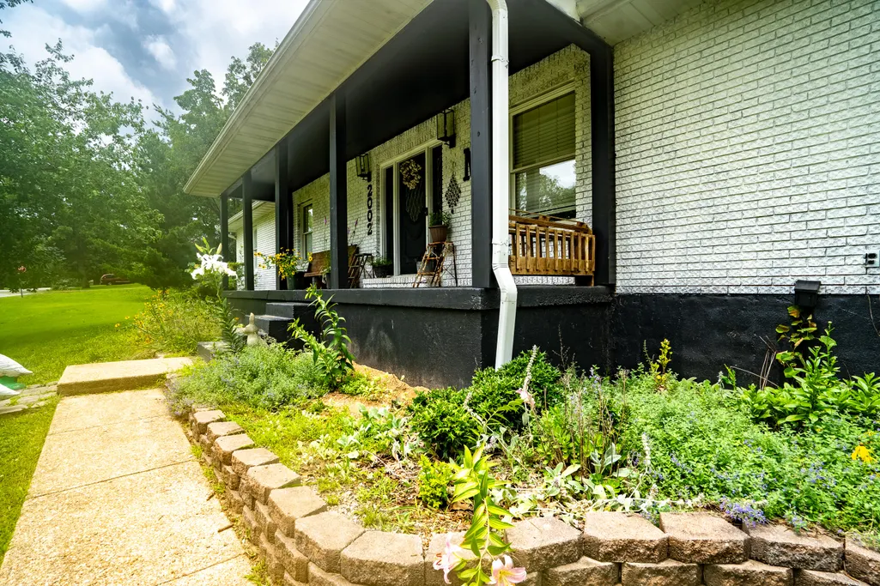
2002 Sycamore Drive, West Plains, MO
Price
$ 419,000
Property Attributes
- MLS#60328524
- TypeSingle Family
- Listing Status Active
- CountyHOWELL
- CityWest Plains
- NeighborhoodCountry Club
- Zip65775
- StyleTraditional,Ranch
- Year Built1983
- Taxes$ 1647
- Price$ 419,000
- Bedrooms4
- Full Bathrooms4
- Half Bathrooms0
- Sqr Footage3500
- Lot Size0.48 Acres
Data Source:
Southern Missouri Regional MLS (SOMO)
Property Description
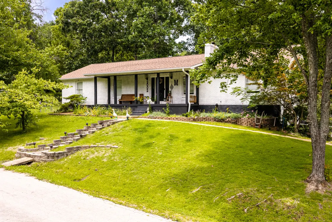
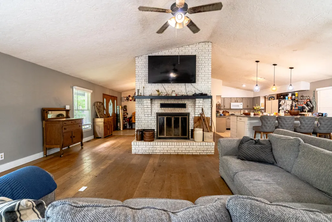
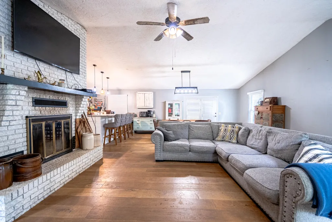
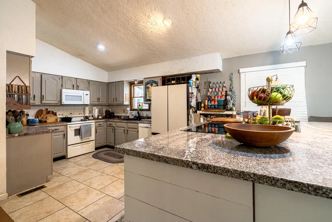
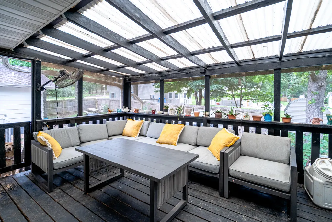
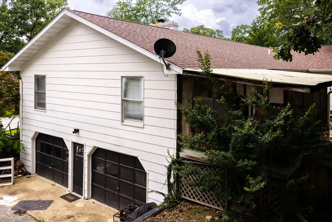
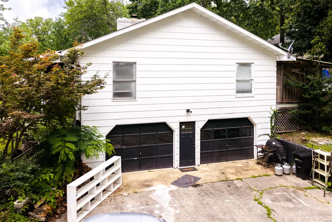
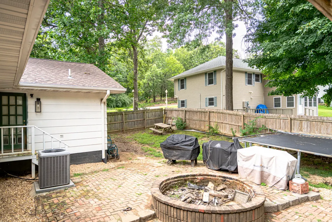
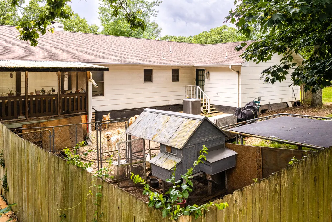
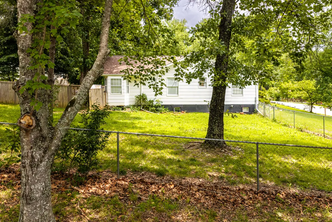
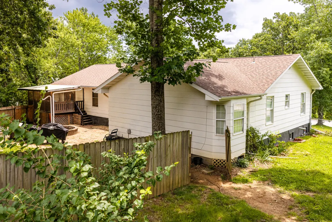
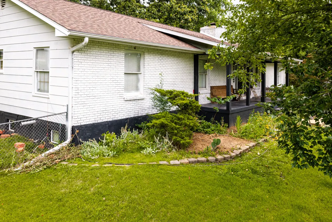
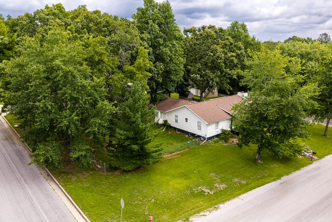
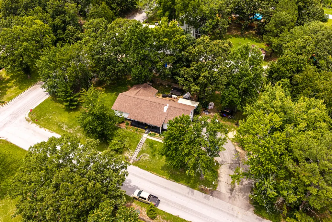
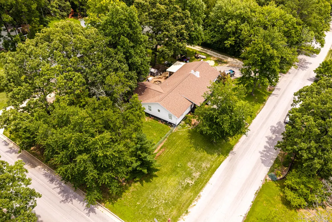
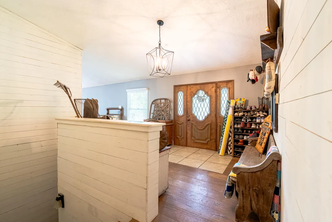
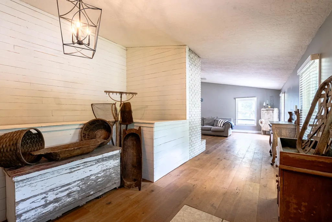
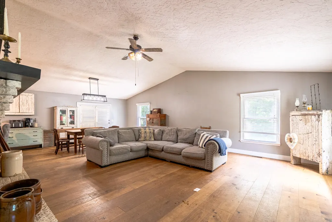
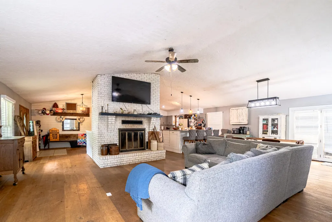
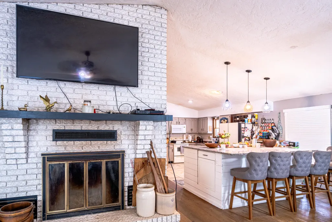
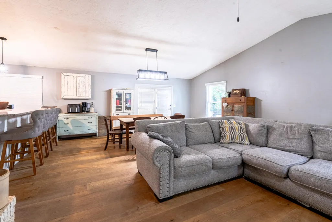
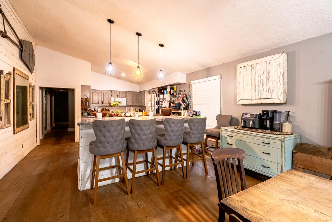
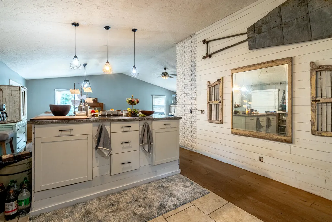
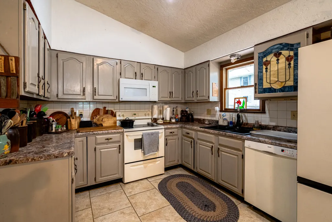
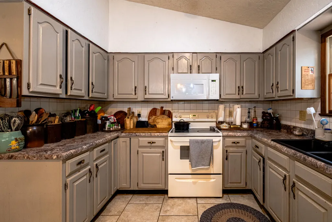
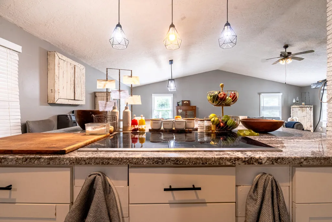
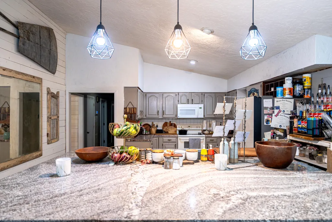
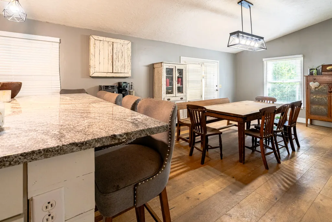
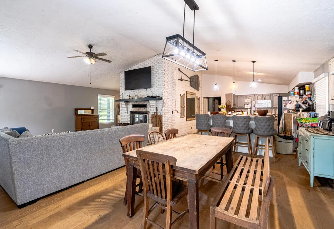
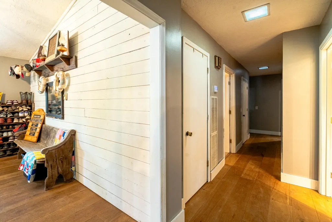
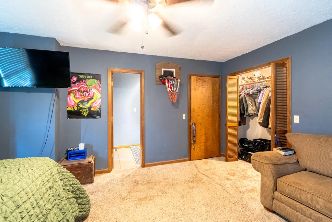
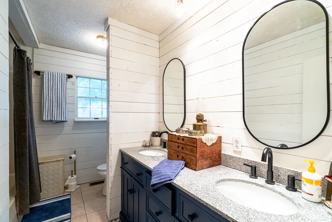
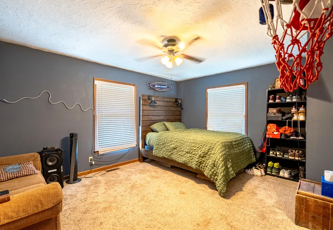
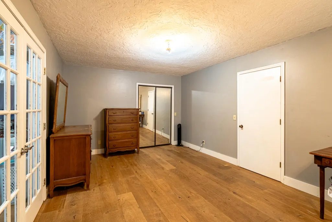
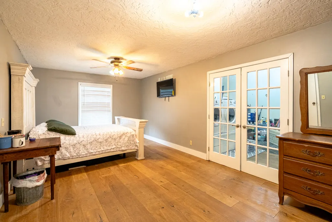
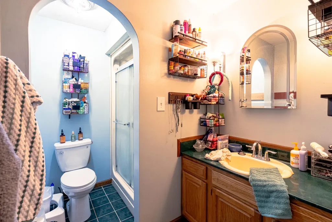
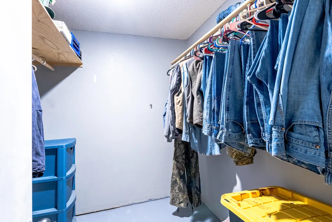
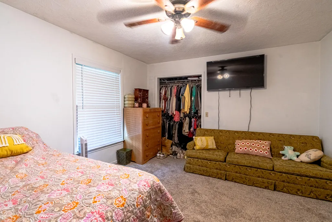
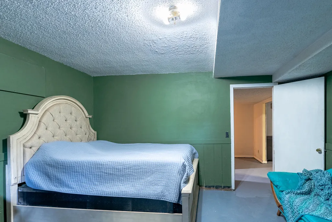
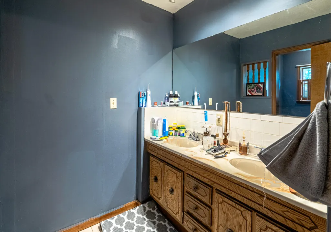
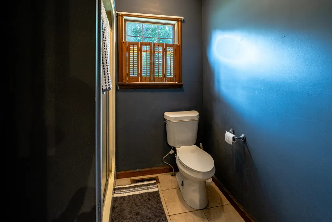
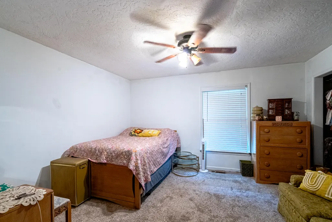
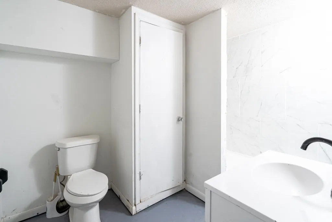
This 4 bedroom, 4 bathroom home is situated in the Country Club subdivision.. Home includes Mastercraft high-end flooring throughout, spacious open concept living area with brick wood-burning fireplace, kitchen with bar/island and granite countertop, screened-in back porch, chain-link fenced backyard. The West Plains Country Club and an 18-hole golf course are near by.
| Elementary School | Middle School | High School |
|---|---|---|
| West Plains Elementary School | West Plains Middle School | West Plains High School |
| Price History | |
|---|---|
| 7/10/2026 | Listed $425,000 |
| 9/3/2026 | 2$419,000 |
General Features
| Sewer | Public Sewer |
|---|---|
| Heating | Heat Pump,Central,Fireplace(s) |
| Cooling | Attic Fan,Ceiling Fan(s),Central Air |
| Possession | Closing |
| Roof | Composition |
| Appliances | Electric Cooktop,Exhaust Fan,Microwave,Electric Water Heater,Disposal,Dishwasher |
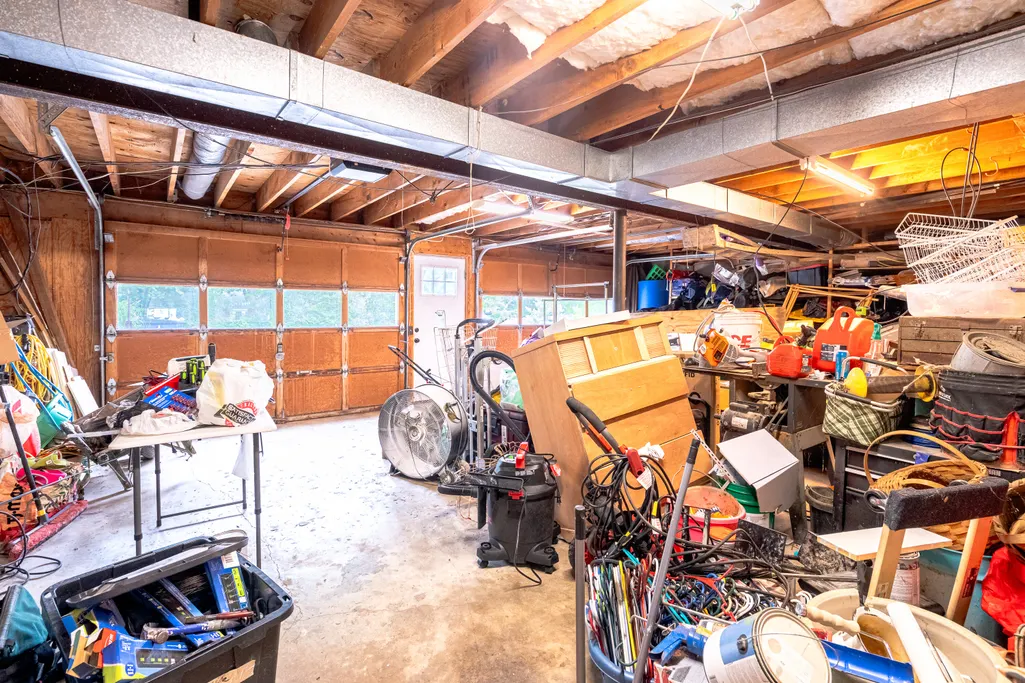
| Garage Spaces | 2 |
| Patio/Porch Features | Covered,Screened |
| Architectural Style | Traditional,Ranch |
| Construction Materials | Concrete,Vinyl Siding |
| Year Built | 1983 |
| View | City |
| Stories Count | 1 |
| Township | 24 |
| Levels | One |
| Property Subtype | Single Family Residence |
| Tax Year | 2021 |
| County | Howell |
| Property Type | Residential |
| Subdivision Name | Country Club |
| Garage Y/N | Yes |
| Full Baths | 4 |
| Status | Active |
| Directions | West Plains - take CC Highway to left on Country Club Drive to right on Sycamore. Property is located at thee corner of Sycamore and Stoney Drive. |
| High School | West Plains |
| City | West Plains |
| Elementary School | West Plains |
| Tax Annual Amount | 1647.37 |
| Middle/Junior High School | West Plains |
| Standard Status | Active |
| Vacation Rental | No |
| Docks/Slips | No |
Interior Features
| Interior Amenities | W/D Hookup,Granite Counters,High Ceilings |
|---|---|
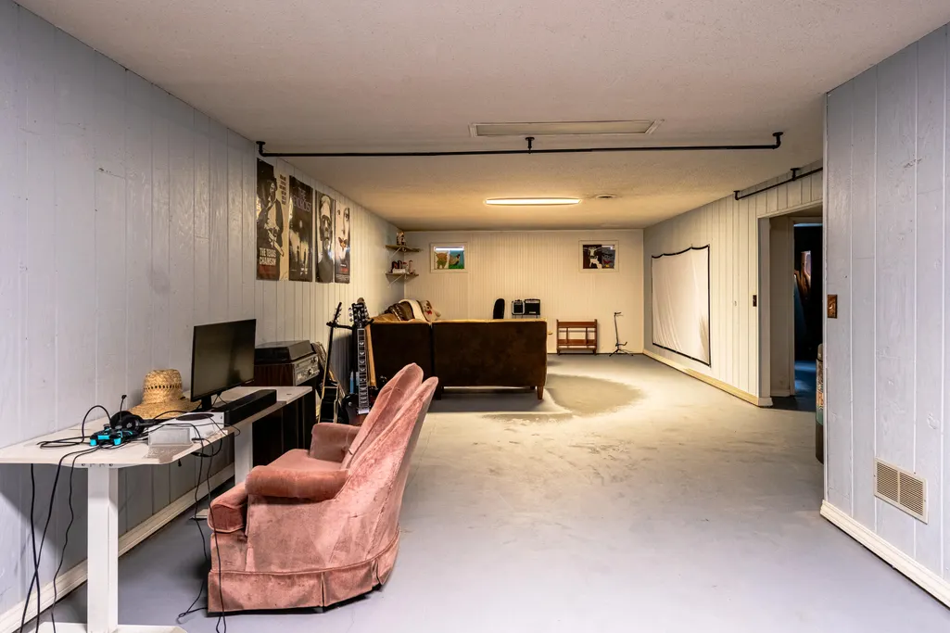
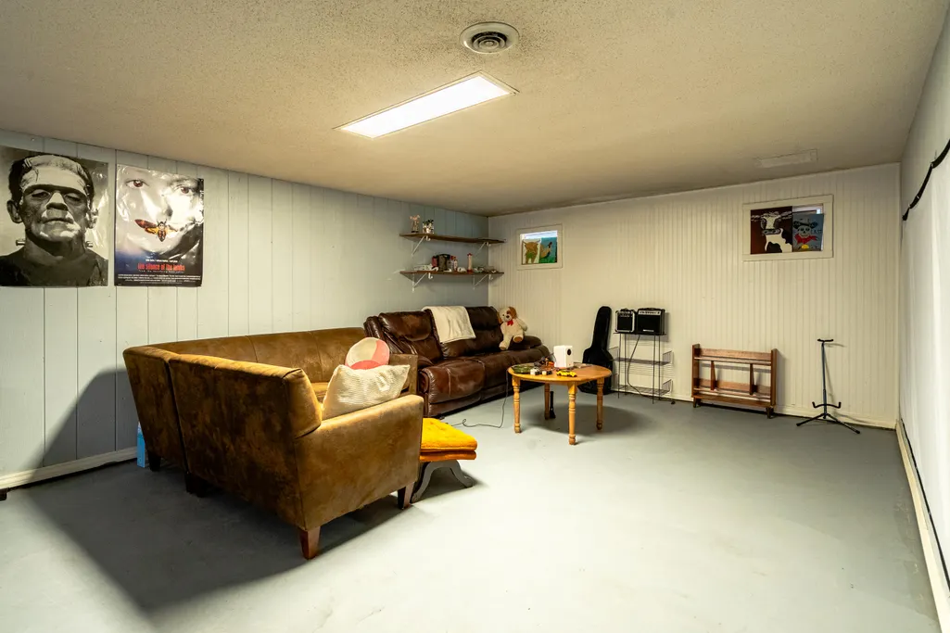
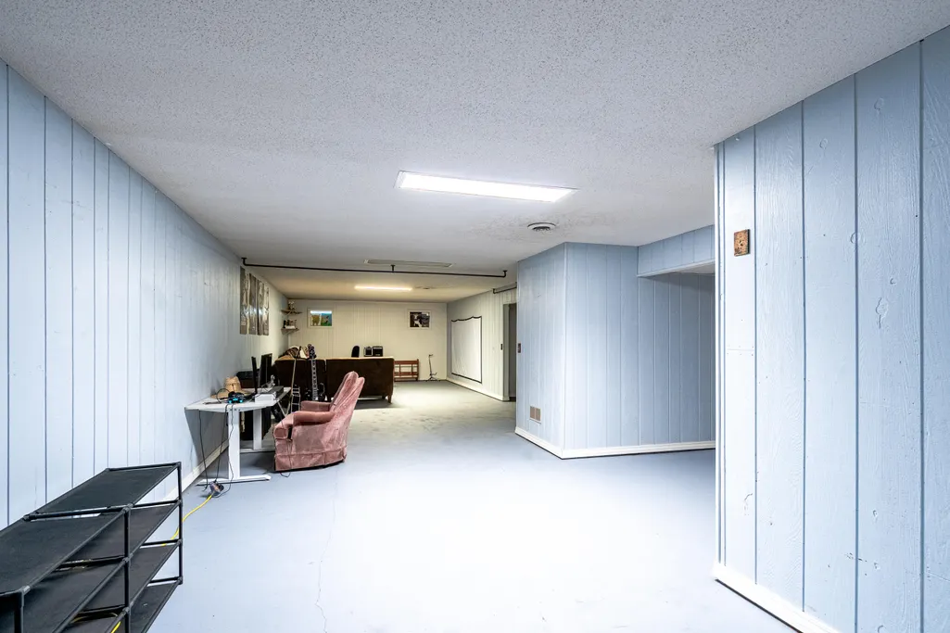
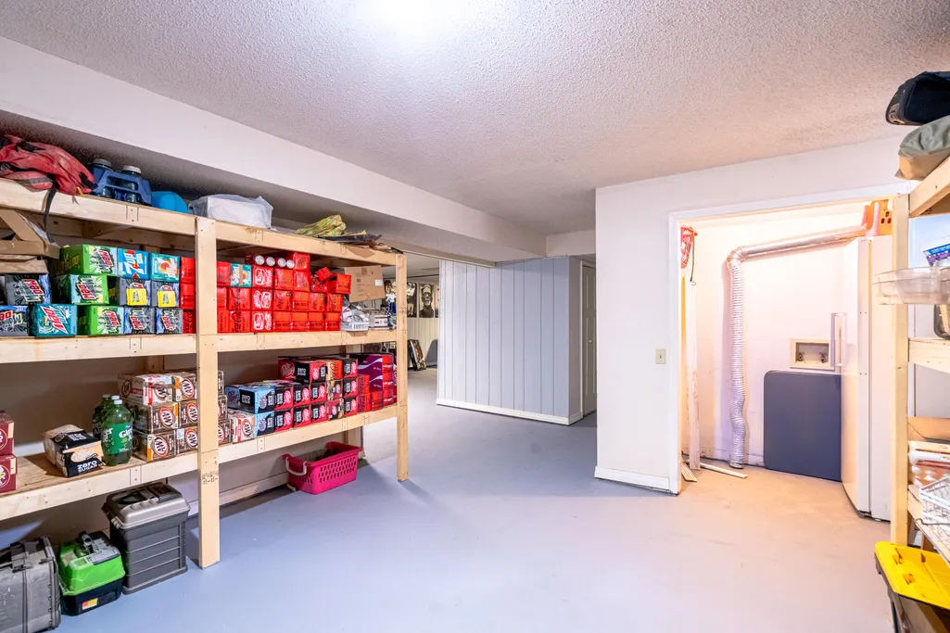
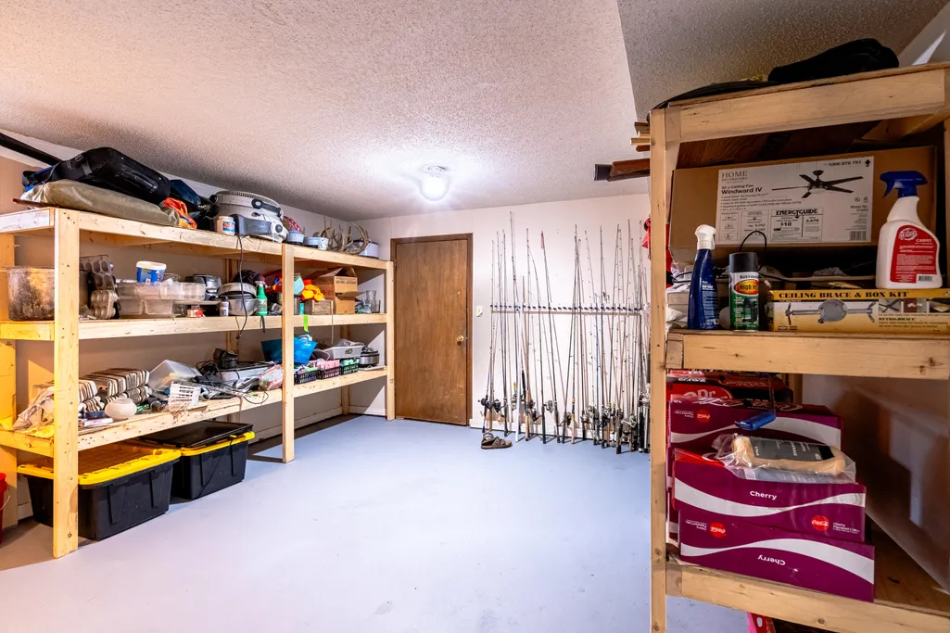
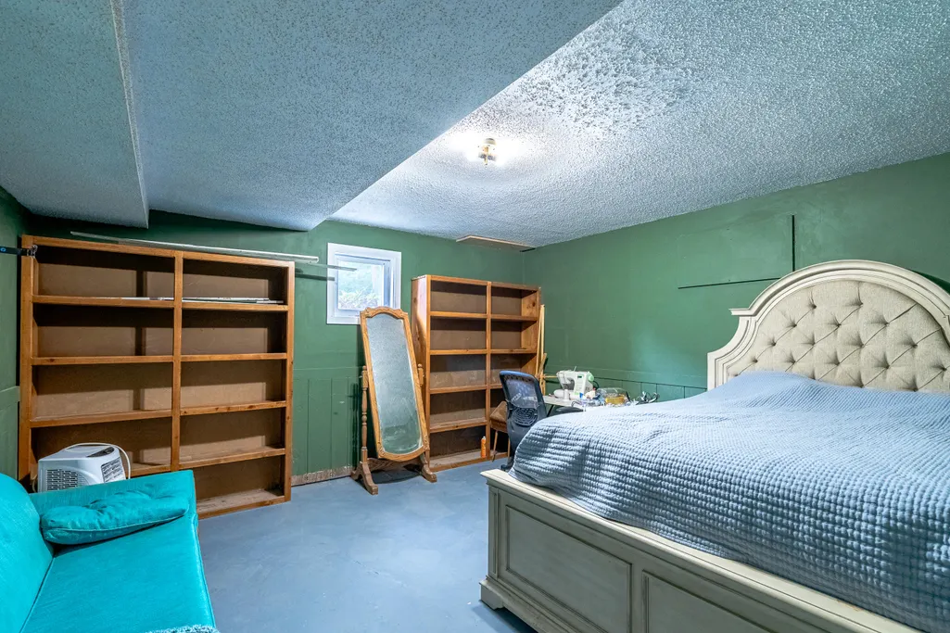
| Basement | Concrete,Finished,Interior Entry,Bath/Stubbed,Full |
| Flooring | Carpet,Tile,Hardwood |
| Fireplace Features | Living Room,Brick,Wood Burning,Glass Doors |
| Basement (Y/N) | Yes |
| Window Features | Blinds,Double Pane Windows |
| Fireplace Y/N | Yes |
| Above Grade Finished Area | 2300 |
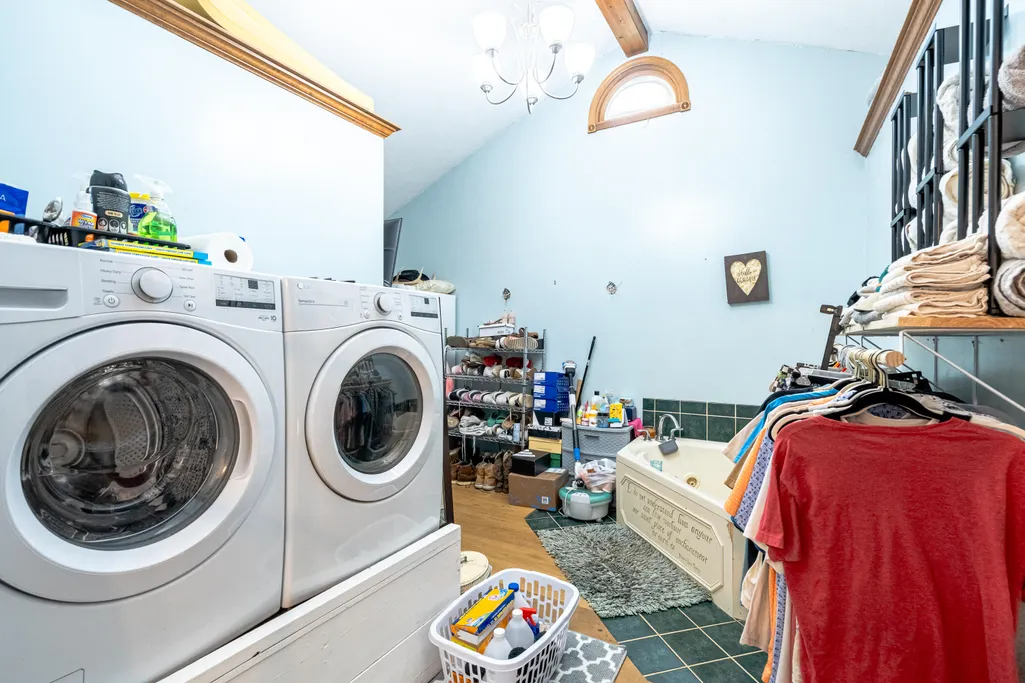
| Laundry Features | Main Floor,In Basement |
| Total Bedrooms | 4 |
| Below Grade Finished Area | 1200 |
| Room Type | Bedroom,Foyer,Living Areas (2),Family Room,Family Room - Down,Master Bedroom |
| Total Baths | 4 |
Exterior Features
| Fencing | Privacy,Chain Link |
|---|---|
| Parking Features | Driveway,Paved,Garage Faces Side |
| Lot Features | Corner Lot,Paved Frontage,Landscaping |
| Water Source | City |
| Foundation Details | Brick/Mortar,Poured Concrete |
| Building Area Total | 4300 |
| Lot Dimensions | 200X105 |
| Lot Size Acres | 0.48 |
| Road Surface Type | Asphalt |
| Road Frontage Type | City Street |
Amenities
- Foreclosure
- Views
- Short Sale
- New Construction
- Adult 55+
- Lease To Own
- No HOA Fees
- Furnished
- Primary On Main
- Air Conditioning
- Seller Finance
- Green
- Fixer Upper
- Horse
- Golf
- Fireplace
- Deck
- Garage
- Basement
- Pool
Property vs Single Family Average in 65775
Price
Taxes
Year Built
Visits

