
Waterfront - Primary on Main






Address
63 Osprey Lane, Blue Eye, MO
Price
$ 1,449,000
Property Attributes
- MLS#60324084
- TypeSingle Family
- Listing Status Active
- CountySTONE
- CityBlue Eye
- NeighborhoodBlue Water Heights
- Zip65611
- StyleRanch
- Year Built1994
- Taxes$ 1891
- Price$ 1,449,000
- Bedrooms4
- Full Bathrooms4
- Half Bathrooms0
- Sqr Footage4744
- Lot Size1.7 Acres
Data Source:
Southern Missouri Regional MLS (SOMO)
Property Description
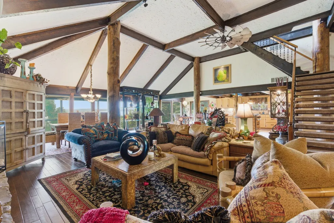
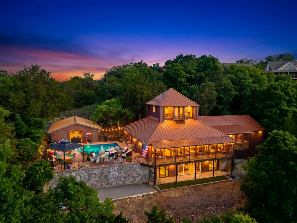
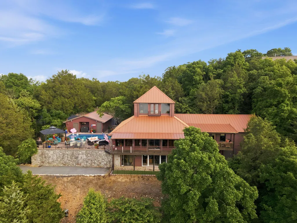
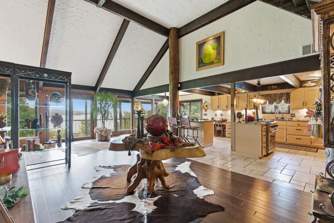
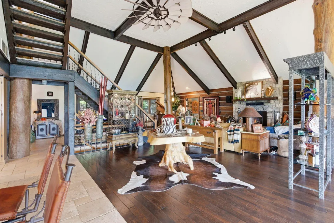
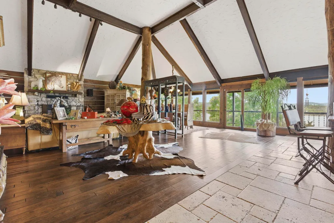
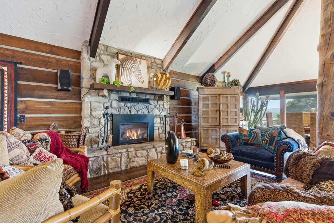
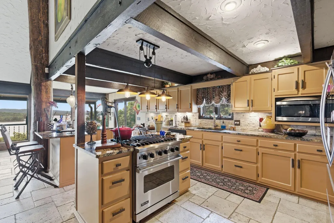
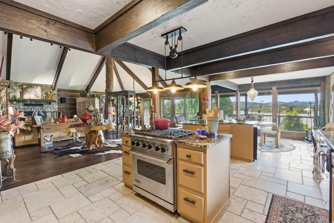
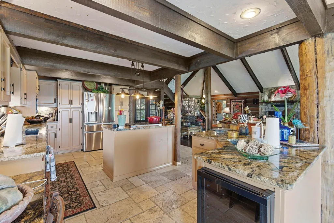
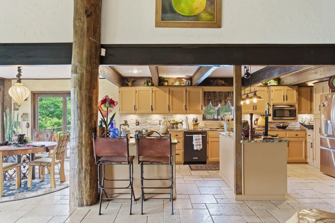
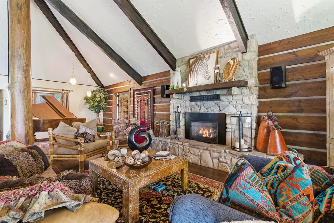
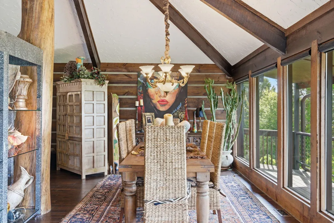
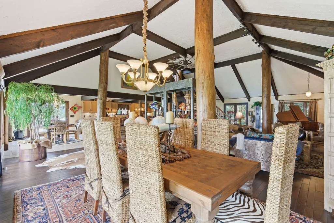
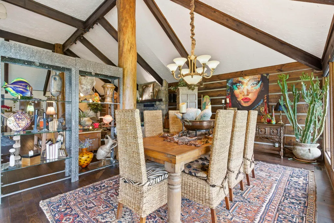
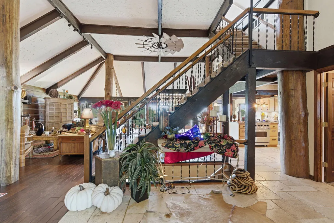
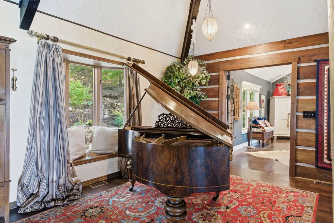
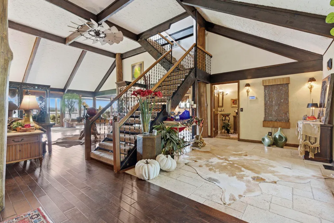
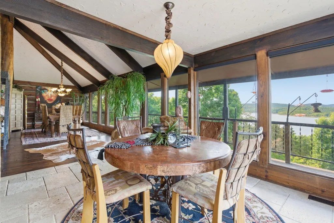
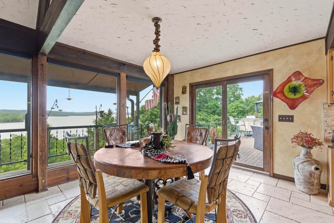
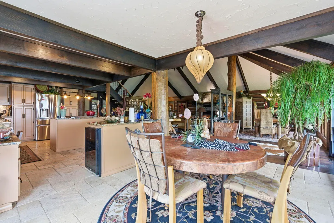
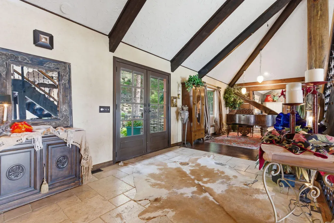
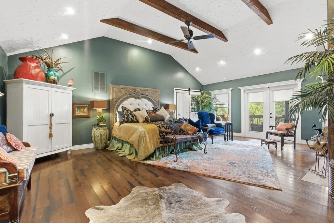
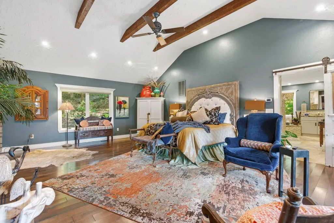
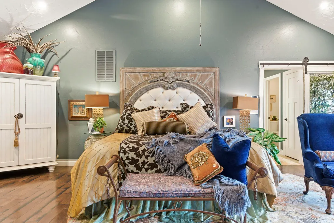
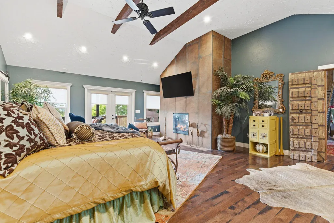
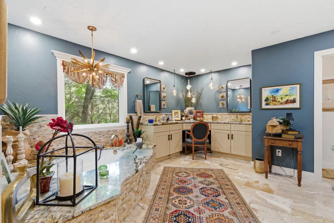
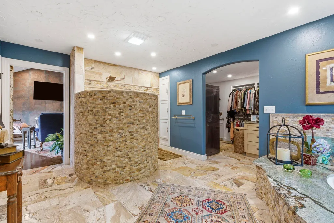
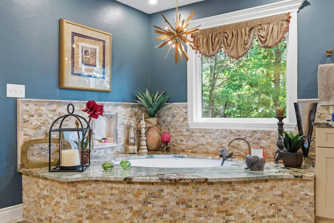
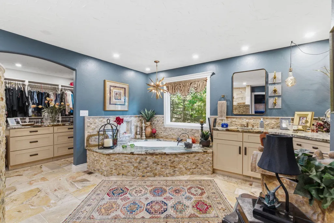
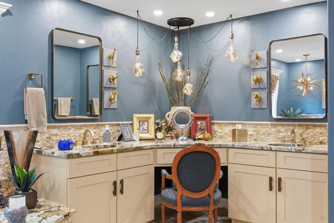
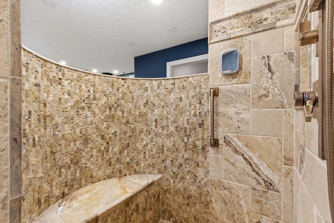
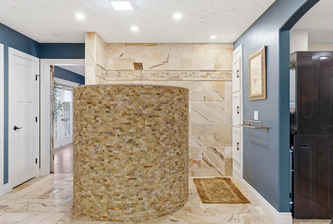
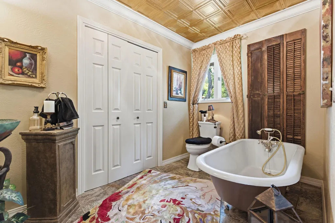
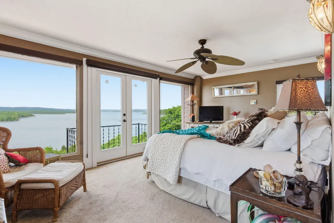
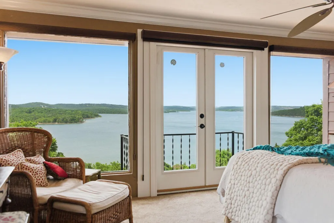
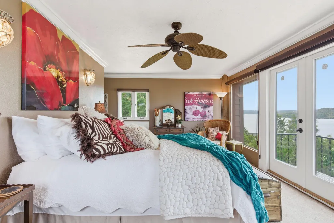
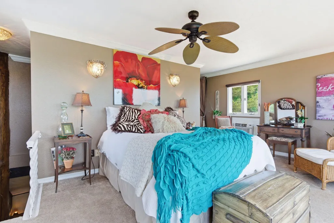
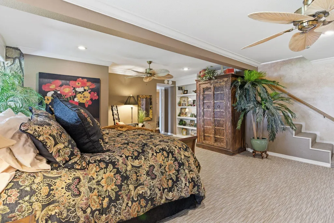
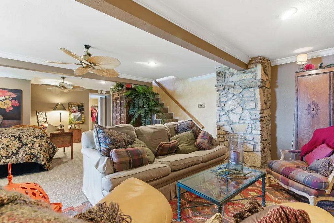
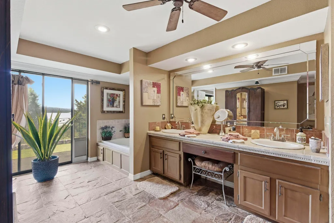
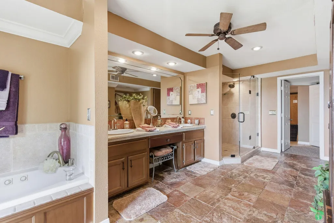
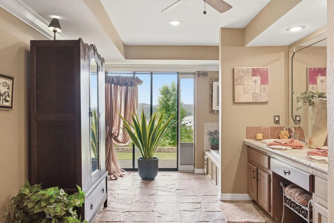
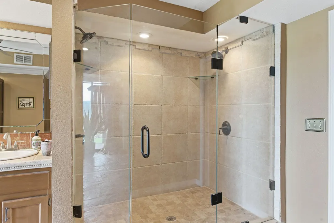
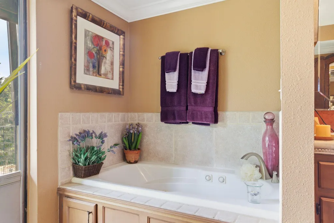
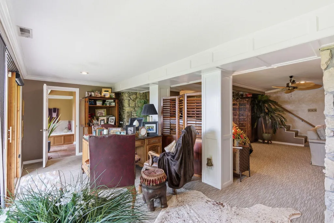
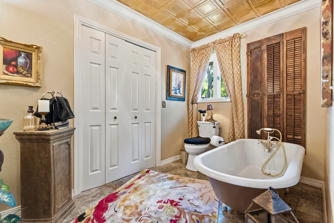
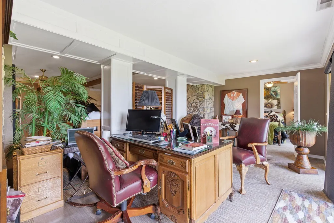
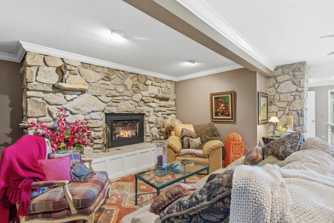
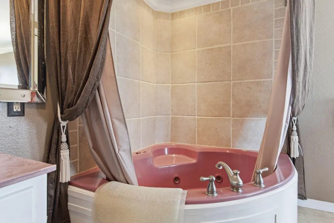
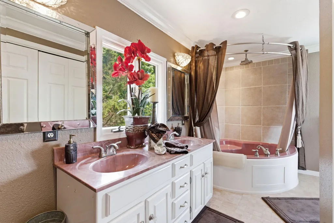
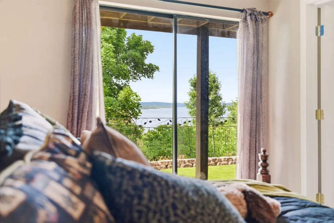
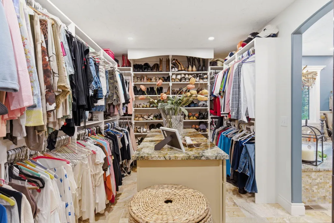
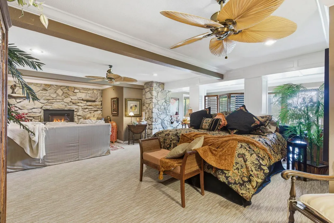
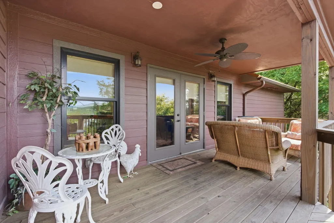
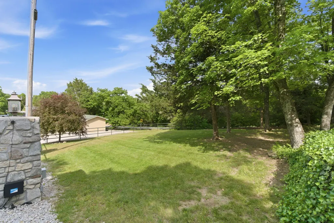
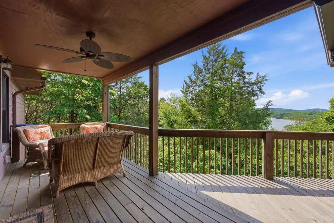
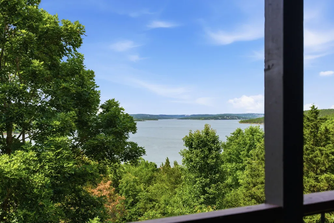
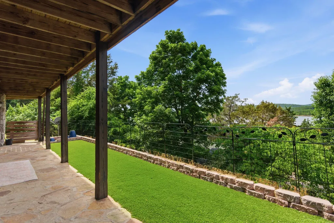
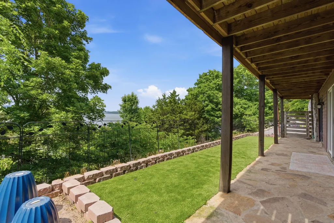
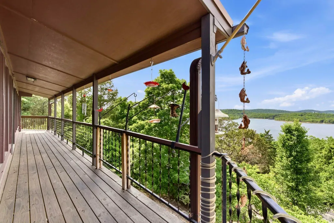
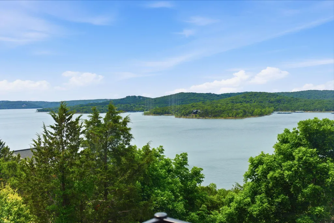
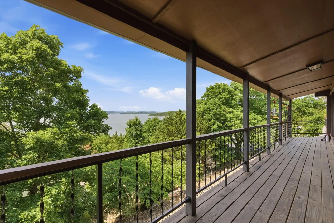
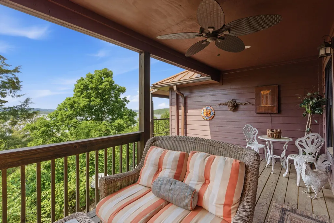
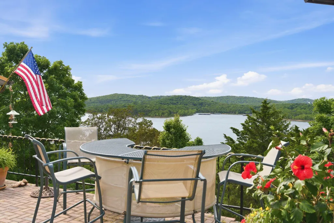
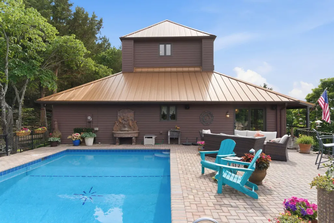
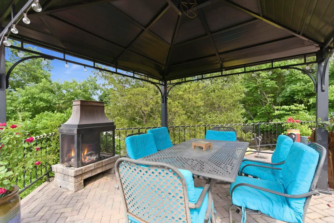
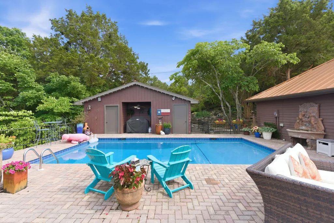
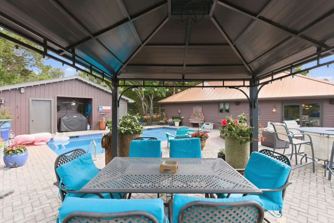
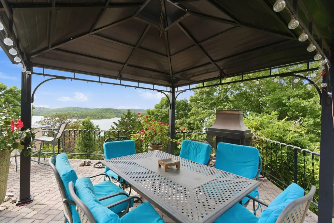
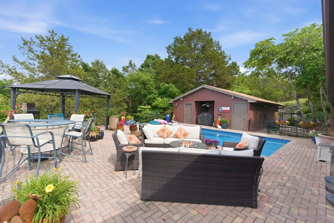
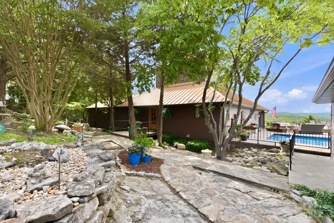
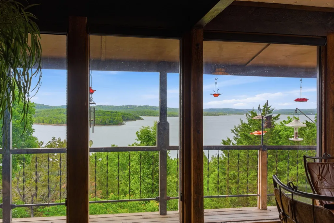
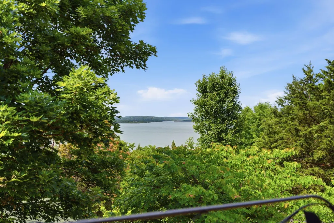
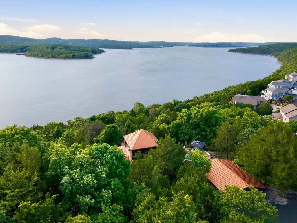
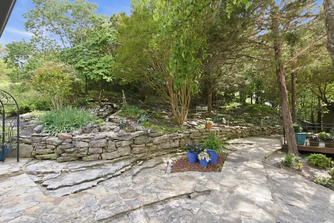
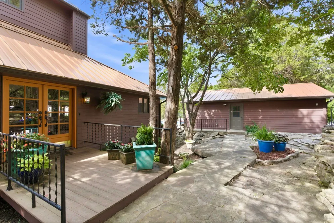
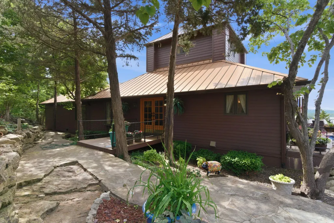
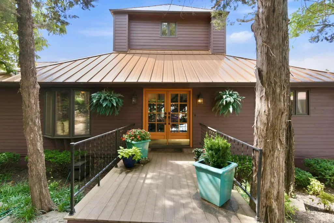
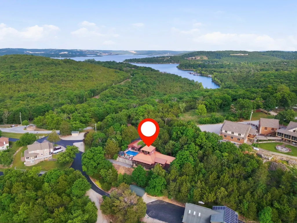
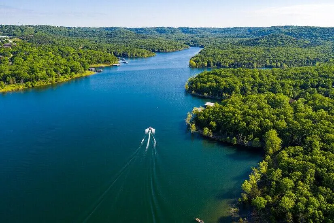
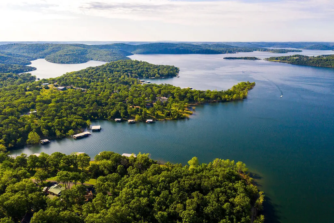
Hidden behind private gates overlooking Table Rock Lake lies an Estate Home so striking and architecturally unique, it feels like it belongs on the pages of Rolling Stone magazine. Bold, unforgettable, and designed to impress at every turn, this is not just a home -- it's a statement piece. From the private entry and natural landscaping to the sweeping lake views that command attention from nearly every room, every detail was curated to create a one-of-a-kind experience.Inside, the home unfolds like a luxury celebrity retreat. Towering vaulted ceilings, dramatic walls of glass, and massive hand-hewn timber beams create an atmosphere that is both ruggedly sophisticated and effortlessly glamorous built around 4 Bodark Tree trunks, Multiple fireplaces add warmth and ambiance, while natural light floods the home, making every space feel cinematic and alive.The designer kitchen was built for entertaining on a grand scale, featuring premium appliances, stunning granite surfaces, and custom finishes that elevate every gathering. Whether hosting unforgettable parties or enjoying a quiet evening overlooking the lake, this home delivers an atmosphere people will talk about long after they leave.Step outside and the experience only becomes more extraordinary. A resort-style pool overlooks the sparkling waters of the lake, creating the perfect setting for sunset cocktails, late-night swims, and unforgettable weekends with family and friends. The luxurious primary suite feels like a private spa retreat, complete with imported handcrafted doors from India, oversized walk-in closets, and dual laundry spaces designed for ultimate convenience.Rarely does a property combine this level of style, privacy, luxury, and personality into one unforgettable estate. This is the kind of home people remember -- iconic, bold, and unlike anything else on Table Rock Lake. A boat slip is also available for additional purchase, offering the opportunity to fully embrace the ultimate l
| Elementary School | Middle School | High School |
|---|---|---|
| Blue Eye Elementary School | Blue Eye Middle School | Blue Eye High School |
| Price History | |
|---|---|
| 5/19/2026 | Listed $1,525,000 |
| 6/5/2026 | 4$1,475,000 |
| 6/19/2026 | 2$1,449,000 |
General Features
| Sewer | Community Sewer |
|---|---|
| Heating | Heat Pump,Central,Fireplace(s) |
| Cooling | Central Air,Window Unit(s) |
| Appliances | Dishwasher,Free-Standing Propane Oven,Ice Maker,Refrigerator,Microwave,Disposal |
| HOA Fee | 250 |
| Association Fee Includes | Gated Entry |
| Patio/Porch Features | Covered,Wrap Around,Rear Porch,Deck |
| Architectural Style | Ranch |
| Pool Features | In Ground,Private |
| Year Built | 1994 |
| View | Lake |
| Stories Count | 3 |
| Levels | Three Or More |
| Property Subtype | Single Family Residence |
| Tax Year | 2025 |
| Assoc Fee Paid Per | Quarterly |
| County | Stone |
| Property Type | Residential |
| Subdivision Name | Blue Water Heights |
| Garage Y/N | No |
| Other Structures | Storage Shed |
| Full Baths | 4 |
| Status | Active |
| Directions | Go south on Hwy 65 from Branson,8 miles,take right on 86 go 3 miles,take right on JJ Hwy about 3 miles turn on Blue Water Heights turn will be between mailboxes first house on the left. |
| High School | Blue Eye |
| City | Blue Eye |
| Elementary School | Blue Eye |
| Tax Annual Amount | 1891.87 |
| Middle/Junior High School | Blue Eye |
| Standard Status | Active |
| Vacation Rental | No |
| Docks/Slips | Yes |
Interior Features
| Interior Amenities | High Ceilings,Soaking Tub,Granite Counters |
|---|---|
| Basement | Walk-Out Access,Finished,Full |
| Fireplace Features | Propane |
| Basement (Y/N) | Yes |
| Window Features | Blinds |
| Fireplace Y/N | Yes |
| Above Grade Finished Area | 3022 |
| Laundry Features | Main Floor,In Basement |
| Total Bedrooms | 4 |
| Below Grade Finished Area | 1722 |
| Room Type | Bedroom,Family Room - Down,Master Bedroom |
| Total Baths | 4 |
Exterior Features
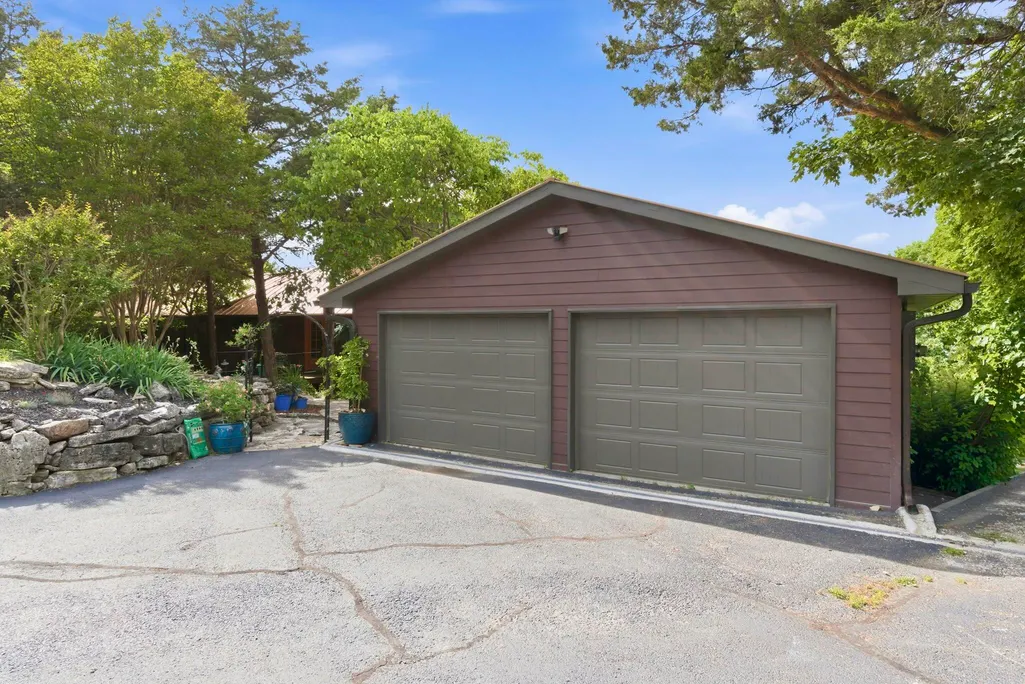
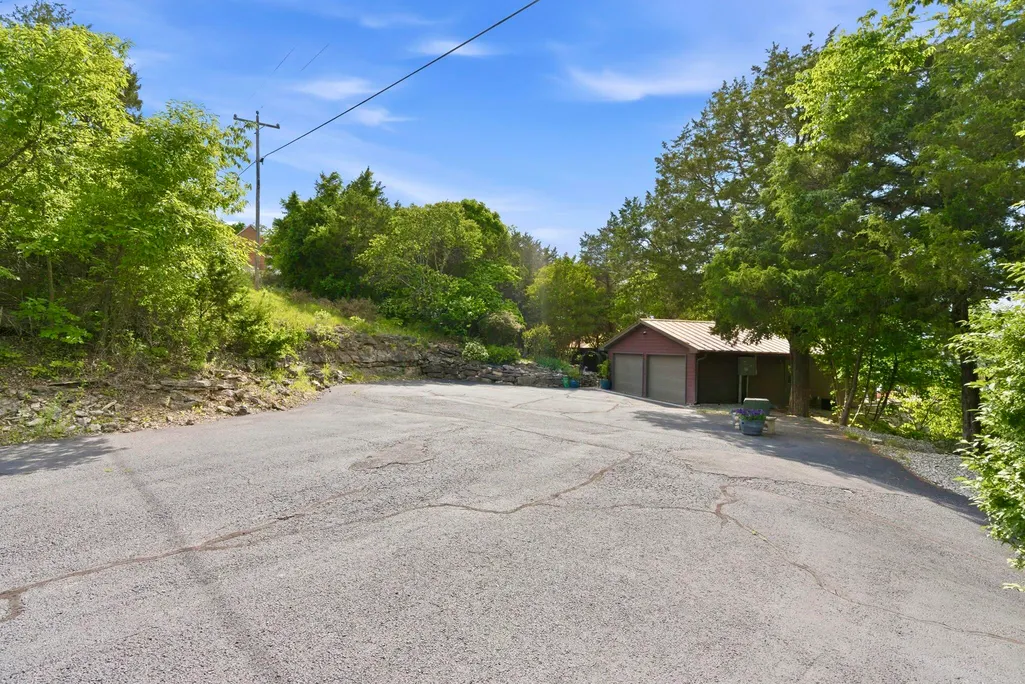
| Parking Features | Additional Parking,RV Carport,Private,Paved,Driveway,Basement |
|---|---|
| Lot Features | Landscaping,Lake View,Waterfront |
| Water Source | Shared Well |
| Building Area Total | 4744 |
| Lot Size Acres | 1.7 |
| Road Frontage Type | Private Road |
Amenities
- Foreclosure
- Views
- Short Sale
- New Construction
- Adult 55+
- Lease To Own
- No HOA Fees
- Furnished
- Primary On Main
- Air Conditioning
- Seller Finance
- Green
- Fixer Upper
- Horse
- Golf
- Fireplace
- Deck
- Garage
- Basement
- Pool
Property vs Single Family Average in 65611
Price
Taxes
Year Built
Visits
 The data relating to real estate for sale on this web page comes in part from the Internet Data Exchange (IDX) of the Southern Missouri Regional MLS, LLC, Inc. Real estate listings held by Brokerage firms other than Blake Cantrell Real Estate are marked with the IDX logo and detailed information about them includes the name of the listing Brokers. The information being provided is for consumers personal, noncommercial use and may not be used for any purpose other than to identify prospective properties
